TURNKEY! Situated between historic Spanish Springs and Lake Sumter Landing town Squares, this one-owner home is being offered turnkey. The beautiful huge magnolia tree in the front yard is a focal point with the paver driveway adding to that great curb appeal. The third bedroom/den was enlarged (15.10 x 11.4) and has no closet making it a great second den, office, or both. A pass-through was also recently added between the kitchen and dining room giving more of an open concept. Features include vaulted ceilings, laminate and LVP flooring with carpet in the two guest rooms, inside laundry, and split floor plan. Roof was replaced in 2019, HWH 2023, and stainless appliances in 2021. Buyers peace of mind with a home warranty that renews early 2024 and a termite bond until July 2024. The 2-car garage has sliding screened doors with space for storage and the enlarged lanai has vinyl windows with a birdcage on the side. The back of the home gets morning sun and afternoon shade so a cooler lanai and birdcage in warmer months. De La Vista North is a great established neighborhood with many planned activities making it easy to get to know your neighbors. No bond!
Sold for $330,000
$330,000
705 DEL ROSARIO STREET, THE VILLAGES, FL 32159
3beds
1,392sqft
Single Family Residence
Built in 1997
5,850 Square Feet Lot
$317,600 Zestimate®
$237/sqft
$2,075 Estimated rent
Home value
$317,600
$302,000 - $333,000
$2,075/mo
Zestimate® history
Owner options
List your home for rent
$2,075/mo
Rent Zestimate®
Find your next renter with Zillow Rental Manager. Plus, with online applications, you can quickly screen prospective tenants – for free.
$2,075/mo
Rent Zestimate®
Refinance and save
$2,263/mo
Est. payment
Refinancing to a lower rate could help reduce your monthly payments and save thousands over the life of the loan.
$2,263/mo
Est. payment
Explore your selling options
Work with a Zillow partner agent
Leverage their expertise and Zillow's premium Showcase listings to get your home seen by more buyers.
Get startedList with your own agent
Get your home in front of millions of buyers by listing it on Zillow.
Learn how to do itSell it yourself
Take full control of how buyers see your home on Zillow by listing For Sale by Owner (FSBO).
List your homeWhat's special
Historic spanish springsVaulted ceilingsSplit floor planVinyl windowsPaver drivewayInside laundryLvp flooring
Zillow last checked:
Listing updated:
Listed by:
Gina Johnson 859-552-1372,
RE/MAX PREMIER REALTY 352-461-0800
Bought with:
Mary Kay Barrett
SALLY LOVE REAL ESTATE
Source: Stellar MLS,MLS#: G5070419 Originating MLS: Lake and Sumter
Originating MLS: Lake and Sumter
Facts & features
Interior
Bedrooms & bathrooms
- Bedrooms: 3
- Bathrooms: 2
- Full bathrooms: 2
Primary bedroom
- Level: First
- Dimensions: 13.2x14.8
Bedroom 2
- Level: First
- Dimensions: 15.1x11.4
Bedroom 3
- Level: First
- Dimensions: 12.1x11.4
Dining room
- Level: First
- Dimensions: 10.8x11.6
Kitchen
- Level: First
- Dimensions: 10.4x10.4
Living room
- Level: First
- Dimensions: 15x14
Heating
- Electric
Cooling
- Central Air
Appliances
- Included: Dishwasher, Disposal, Dryer, Electric Water Heater, Microwave, Range, Refrigerator, Washer
- Laundry: Inside
Features
- Ceiling Fan(s), High Ceilings, Primary Bedroom Main Floor, Open Floorplan, Split Bedroom, Vaulted Ceiling(s), Walk-In Closet(s)
- Flooring: Carpet, Laminate, Luxury Vinyl
- Windows: Blinds
- Has fireplace: No
Interior area
- Total structure area: 2,108
- Total interior livable area: 1,392 sqft
Property
Parking
- Total spaces: 2
- Parking features: Garage - Attached
- Attached garage spaces: 2
Features
- Levels: One
- Stories: 1
- Patio & porch: Covered, Enclosed, Front Porch, Rear Porch, Screened
- Exterior features: Irrigation System, Lighting, Sidewalk
Lot
- Size: 5,850 Square Feet
- Dimensions: 65 x 90
Details
- Parcel number: D13N168
- Zoning: RES
- Special conditions: None
Construction
Type & style
- Home type: SingleFamily
- Property subtype: Single Family Residence
Materials
- Vinyl Siding
- Foundation: Slab
- Roof: Shingle
Condition
- New construction: No
- Year built: 1997
Details
- Builder model: Catalina III
Utilities & green energy
- Sewer: Public Sewer
- Water: Public
- Utilities for property: Public
Community & HOA
Community
- Features: Dog Park, Golf Carts OK, Golf, Irrigation-Reclaimed Water, Playground, Pool, Sidewalks
- Pet fee: $0 monthly
- Senior community: Yes
- Subdivision: THE VILLAGES
HOA
- Has HOA: No
- Services included: Community Pool, Recreational Facilities
- HOA fee: $189 monthly
Location
- Region: The Villages
Financial & listing details
- Price per square foot: $237/sqft
- Tax assessed value: $262,980
- Annual tax amount: $1,500
- Date on market: 6/28/2023
- Cumulative days on market: 27 days
- Listing terms: Cash,Conventional,VA Loan
- Ownership: Fee Simple
- Total actual rent: 0
- Road surface type: Paved
Price history
| Date | Event | Price |
|---|---|---|
| 8/28/2023 | Sold | $330,000-1.5%$237/sqft |
Source:  Stellar MLS #G5070419 Report a problem Stellar MLS #G5070419 Report a problem | ||
| 7/25/2023 | Pending sale | $335,000$241/sqft |
Source: Stellar MLS #G5070419 Report a problem | ||
| 6/28/2023 | Listed for sale | $335,000+211.6%$241/sqft |
Source: Stellar MLS #G5070419 Report a problem | ||
| 9/30/1997 | Sold | $107,500$77/sqft |
Source: Public Record Report a problem | ||
Public tax history
| Year | Property taxes | Tax assessment |
|---|---|---|
| 2025 | $3,412 +2.1% | $262,980 +4.1% |
| 2024 | $3,343 +127% | $252,740 +84.3% |
| 2023 | $1,473 -1.8% | $137,130 +3% |
| 2022 | $1,500 -1.9% | $133,140 +3% |
| 2021 | $1,529 -1.5% | $129,270 +1.4% |
| 2020 | $1,552 | $127,490 +2.3% |
| 2019 | $1,552 +0.4% | $124,630 +1.9% |
| 2018 | $1,545 +8.3% | $122,310 +2.1% |
| 2017 | $1,428 -0.3% | $119,800 +2.1% |
| 2016 | $1,431 +6.7% | $117,340 +0.7% |
| 2015 | $1,341 -0.5% | $116,530 +0.8% |
| 2014 | $1,348 -1.3% | $115,610 +1.5% |
| 2013 | $1,366 | $113,910 +1.7% |
| 2012 | -- | $112,010 +3% |
| 2011 | -- | $108,751 +1.5% |
| 2010 | -- | $107,144 +2.7% |
| 2009 | -- | $104,328 +0.1% |
| 2008 | -- | $104,224 +3% |
| 2007 | -- | $101,189 +2.5% |
| 2006 | -- | $98,721 +3.3% |
| 2005 | -- | $95,610 +3% |
| 2004 | -- | $92,826 +1.9% |
| 2003 | -- | $91,096 +2.4% |
| 2002 | -- | $88,961 +1.6% |
| 2001 | -- | $87,560 +3% |
| 2000 | -- | $85,010 +2.7% |
| 1999 | -- | $82,775 |
Find assessor info on the county website
Neighborhood: 32159
Nearby homes
- $325,6003 bd2 ba1.4k sqft703 Del Rosario St, The Villages, FL 32159Off Market
- $311,4003 bd2 ba1.4k sqft707 Del Rosario St, The Villages, FL 32159Off Market
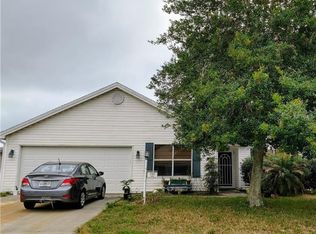
- $396,0003 bd2 ba1.8k sqft606 Juanita Ct, The Villages, FL 32159Sold
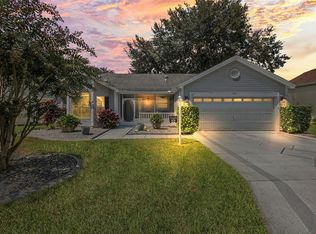
- $285,0003 bd2 ba1.4k sqft604 Juanita Ct, The Villages, FL 32159Sold

- $333,300-- bd-- ba1.6k sqft608 Juanita Ct, The Villages, FL 32159Off Market
- $350,0003 bd2 ba1.4k sqft709 Del Rosario St, The Villages, FL 32159Sold
- $323,600-- bd-- ba1.2k sqft701 Del Rosario St, The Villages, FL 32159Off Market
- $304,900-- bd-- ba1.6k sqft704 Del Rosario St, The Villages, FL 32159Sold
Nearby schools
GreatSchools rating
- 8/10Wildwood Elementary SchoolGrades: PK-5Distance: 6.8 mi
- 3/10Wildwood Middle/ High SchoolGrades: 6-12Distance: 6.5 mi
Get a cash offer in 3 minutes
Find out how much your home could sell for in as little as 3 minutes with a no-obligation cash offer.
Estimated market value
$317,600
Get a cash offer in 3 minutes
Find out how much your home could sell for in as little as 3 minutes with a no-obligation cash offer.
Estimated market value
$317,600
- Florida
- Sumter County
- The Villages
- 32159
- 705 DEL ROSARIO STREET
Nearby cities
Nearby zip codes
Other The Villages Topics
