Skip main navigation
For sale
  • Price cut: $23.5K (6/22)
    $499,500

    705 Delano St, Houston, TX 77003

    3beds
    2,811sqft
    : 
    Loading
    Get pre-qualified
    Townhouse
    Built in 2012
    1,463 Square Feet Lot
    $487,700 Zestimate®
    $178/sqft
    $258/mo HOA

    What's special

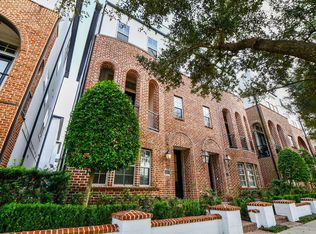
    Flex space used as 4th bedroom or private study with French doors • Rooftop terrace + separate balcony • Near METRORail access. Four-story brick and stucco townhome in EaDo with 2,811 SF, 3 bedrooms, 4 full baths, 1 half bath, and open-plan living. Private study /flex space with French doors offers separation for work, guests, or workout space. Second-floor balcony and private rooftop terrace add two outdoor living areas. Kitchen features granite counters, island, pantry, and gas cooktop. Hardwood floors on the main living level. Attached 2-car garage. Built in 2012. Near Shell Energy Stadium, Daikin Park, Discovery Green, George R. Brown Convention Center, downtown dining, EaDo coffee shops, and METRORail access with connections to downtown and the Texas Medical Center. Four-level layout allows separation between living, bedroom, and flex spaces. All bedrooms and flex space include private, ensuite full baths. HVAC updated 2023. Tankless water heater.
    14 days
    |
    121
    |
    17
    |

    Likely to sell faster than

    Zillow last checked:

    Listing updated:

    Listed by:

    Katie Curran TREC #0745754 713-598-1889,

    Keller Williams Signature,

    Mario Djordjilov TREC #0745753 713-826-7749,

    Keller Williams Signature

    Source: HAR,MLS#: 72549510MLS Logo

    Loading...

      Facts & features

      Interior

      Bedrooms & bathrooms
      • Bedrooms: 3
      • Bathrooms: 5
      • Full bathrooms: 4
      • 1/2 bathrooms: 1
      Rooms
      • Room types: Utility Room
      Primary bathroom
      • Features: Full Secondary Bathroom Down, Half Bath, Primary Bath: Double Sinks, Primary Bath: Separate Shower, Secondary Bath(s): Tub/Shower Combo, Vanity Area
      Kitchen
      • Features: Kitchen Island, Kitchen open to Family Room, Pantry
      Heating
      • Natural Gas
      Cooling
      • Electric, Zoned
      Appliances
      • Included: Disposal, Refrigerator, Microwave, Dryer, Full Size, Washer, Dishwasher, Washer/Dryer
      • Laundry: Inside
      Features
      • Balcony, Formal Entry/Foyer, High Ceilings, En-Suite Bath, Primary Bed - 3rd Floor, Sitting Area, Walk-In Closet(s)
      • Flooring: Carpet, Wood
      • Windows: Window Coverings
      Interior area
      • Total structure area: 2,811
      • Total interior livable area: 2,811 sqft

      Property

      Parking
      • Total spaces: 2
      • Parking features: Attached, Auto Garage Door Opener, Garage
      • Attached garage spaces: 2
      Features
      • Levels: All Levels
      • Stories: 4
      • Patio & porch: Patio/Deck, Deck
      • Exterior features: Balcony, Front Yard
      Lot
      • Size: 1,463 Square Feet
      Details
      • Parcel number: 1334490010009

      Construction

      Type & style
      • Home type: Townhouse
      • Architectural style: Traditional
      • Property subtype: Townhouse
      Materials
      • Brick, Stucco
      • Foundation: Slab
      • Roof: Composition
      Condition
      • New construction: No
      • Year built: 2012

      Utilities & green energy

      • Sewer: Public Sewer
      • Water: Public

      Community & HOA

      Community
      • Subdivision: Capitol Oaks
      HOA
      • HOA fee: $3,100 annually
      Location
      • Region: Houston

      Financial & listing details

      • Price per square foot: $178/sqft
      • Tax assessed value: $560,000
      • Annual tax amount: $12,601
      • Date on market: 6/22/2026
      • Listing terms: Cash,Conventional,FHA,VA Loan
      • Ownership: Full Ownership

        Estimated market value

        $487,700

        $463,000 - $512,000

        $3,449/mo

        Price history

        DateEventPrice
        6/22/2026Price change$499,500-4.5%$178/sqft
        Source: HAR #72549510 Report a problem
        6/19/2026Listing removed$3,200$1/sqft
        Source: HAR #91702536 Report a problem
        6/3/2026Listed for rent$3,200-8.6%$1/sqft
        Source: HAR #91702536 Report a problem
        3/26/2026Listed for sale$523,000+12.5%$186/sqft
        Source: HAR #23980545 Report a problem
        1/28/2026Listing removed$3,500$1/sqft
        Source: HAR #10229769 Report a problem
        10/28/2025Price change$3,500+6.1%$1/sqft
        Source: HAR #10229769 Report a problem
        11/17/2022Listed for rent$3,300+6.5%$1/sqft
        Source: Zillow Rental Network_1 #16958766 Report a problem
        10/10/2020Listing removed$3,100$1/sqft
        Source: Green Residential #6631437 Report a problem
        9/14/2020Price change$3,100-3.1%$1/sqft
        Source: Green Residential #6631437 Report a problem
        8/7/2020Listed for rent$3,200$1/sqft
        Source: Green Residential #6631437 Report a problem
        6/1/2017Listing removed$3,200$1/sqft
        Source: John Daugherty, REALTORS #18395847 Report a problem
        4/11/2017Listed for rent$3,200$1/sqft
        Source: John Daugherty, REALTORS #18395847 Report a problem
        7/9/2016Listing removed$464,900$165/sqft
        Source: R. Alexa Group LLC #38243225 Report a problem
        5/7/2016Price change$464,900-1.1%$165/sqft
        Source: R. Alexa Group LLC #38243225 Report a problem
        3/29/2016Listed for sale$469,900$167/sqft
        Source: R. Alexa Group LLC #38243225 Report a problem
        1/1/2016Listing removed$469,900$167/sqft
        Source: Keller Williams - Houston Greater NW #94233493 Report a problem
        9/15/2015Listed for sale$469,900$167/sqft
        Source: Keller Williams Realty Greater Northwest #94233493 Report a problem

        Public tax history

        YearProperty taxesTax assessment
        2025$11,901 +13.8%$560,000 +12%
        2024$10,462 +45.2%$500,000
        2023$7,205 -15.7%$500,000 -1.4%
        2022$8,543 $507,154 +4.2%
        2021-- $486,498 +1.8%
        2020$11,465 -2.7%$477,814 -1.8%
        2019$11,782 -3.4%$486,528 +0.8%
        2018$12,193 $482,623
        2017$12,193 +28.2%$482,623
        2016$9,509 +12.2%$482,623
        2015$8,475 $482,623 +15.3%
        2014$8,475 $418,663
        2013-- --

        Find assessor info on the county website

        Monthly payment

        Est. payment

        Payment breakdown

        Explore the cost of this home by adjusting the details. Changes won't be saved.
        All calculations are estimates and provided by Zillow, Inc. for informational purposes only. Actual amounts may vary.
        HOA fees may include property taxes on listings classified as Co-Ops. Contact the listing agent and/or owner for fee details.
        Mortgage interest rates are dependent on a number of factors, including credit score, down payment, and repayment length. Interest rate data provided by Zillow Group Marketplace, Inc. as of 1/1/1970 from various mortgage lenders with which we have lead or other similar arrangements; the Estimated Payment is an average of those rates.
        See how much you could borrow to make a competitive offer.

        Climate risks

        Neighborhood: Downtown

        Getting around

        66 / 100
        Somewhat Walkable
        64 / 100
        Good Transit
        83 / 100
        Very Bikeable

        Nearby schools

        GreatSchools rating
        Schools provided by the listing agent
        • Elementary: Lantrip Elementary School
        • Middle: Navarro Middle School (Houston)
        • High: Wheatley High School

        Source: HAR. This data may not be complete. We recommend contacting the local school district to confirm school assignments for this home.

        A local agent can set up tours, give advice and negotiate with sellers.

        Browse local experts

        Similar homes

        Skip to the end of the carouselSkip to the beginning of the carousel