Discover comfort and style in this stunning 3-story home featuring 4 spacious bedrooms and 2.5 bathrooms, nestled in a quiet and friendly neighborhood. With eye-catching curb appeal, this home boasts a beautiful gray exterior and a welcoming covered front porch perfect for relaxing outdoors.The main floor features durable luxury vinyl plank (LVP) flooring, a spacious open layout, and a dedicated coffee bar that adds charm and convenience to your mornings. The kitchen is a true highlight, featuring granite countertops, modern cabinetry, and plenty of prep space—ideal for both cooking and entertaining. Upstairs, the second floor hosts a large primary suite with a private bath, plus two additional bedrooms and another full bath. The third floor provides a flexible space—perfect for a home office, playroom, media room, or guest area. Outside, enjoy the large fenced backyard with a storage shed perfect for everyone. The home also features a two-car garage and a wide driveway for extra parking. This home offers style and function in every corner.
Sold for $345,000
$345,000
705 Dexter Court, Jacksonville, NC 28546
4beds
2,180sqft
Single Family Residence
Built in 2016
0.35 Acres Lot
$347,900 Zestimate®
$158/sqft
$2,299 Estimated rent
Home value
$347,900
$317,000 - $383,000
$2,299/mo
Zestimate® history
Owner options
List your home for rent
$2,299/mo
Rent Zestimate®
Find your next renter with Zillow Rental Manager. Plus, with online applications, you can quickly screen prospective tenants – for free.
$2,299/mo
Rent Zestimate®
Refinance and save
$2,085/mo
Est. payment
Refinancing to a lower rate could help reduce your monthly payments and save thousands over the life of the loan.
$2,085/mo
Est. payment
Explore your selling options
Work with a Zillow partner agent
Leverage their expertise and Zillow's premium Showcase listings to get your home seen by more buyers.
Get startedList with your own agent
Get your home in front of millions of buyers by listing it on Zillow.
Learn how to do itSell it yourself
Take full control of how buyers see your home on Zillow by listing For Sale by Owner (FSBO).
List your homeWhat's special
Modern cabinetryWelcoming covered front porchEye-catching curb appealBeautiful gray exteriorLarge fenced backyardDedicated coffee barTwo-car garage
Zillow last checked:
Listing updated:
Listed by:
Melissa Carter 910-554-7659,
Grifaldo Properties, INC
Bought with:
Dana Thompson, 292418
Terri Alphin Smith & Co
Source: Hive MLS,MLS#: 100504734 Originating MLS: Jacksonville Board of Realtors
Originating MLS: Jacksonville Board of RealtorsFacts & features
Interior
Bedrooms & bathrooms
- Bedrooms: 4
- Bathrooms: 3
- Full bathrooms: 2
- 1/2 bathrooms: 1
Primary bedroom
- Level: Non Primary Living Area
Dining room
- Features: Combination
Heating
- Heat Pump, Electric
Cooling
- Central Air
Appliances
- Included: Electric Oven, Refrigerator, Dishwasher
- Laundry: Laundry Room
Features
- Walk-in Closet(s), High Ceilings, Kitchen Island, Ceiling Fan(s), Pantry, Walk-In Closet(s)
- Flooring: Carpet, LVT/LVP, Tile
Interior area
- Total structure area: 2,180
- Total interior livable area: 2,180 sqft
Property
Parking
- Total spaces: 3
- Parking features: Additional Parking, Paved
Features
- Levels: Three Or More
- Stories: 3
- Patio & porch: Open, Porch
- Exterior features: Cluster Mailboxes
- Pool features: None
- Fencing: Full,Wood
Lot
- Size: 0.35 Acres
- Features: Cul-De-Sac
Details
- Additional structures: Shed(s)
- Parcel number: 1127d68
- Zoning: RA
- Special conditions: Standard
Construction
Type & style
- Home type: SingleFamily
- Property subtype: Single Family Residence
Materials
- Vinyl Siding
- Foundation: Slab
- Roof: Shingle
Condition
- New construction: No
- Year built: 2016
Utilities & green energy
- Sewer: Public Sewer
- Water: Public
- Utilities for property: Sewer Available, Water Available
Community & HOA
Community
- Subdivision: Wantland's Ferry @ Towne Pointe
HOA
- Has HOA: Yes
- Amenities included: Clubhouse, Pool, Maintenance Common Areas
- HOA fee: $375 monthly
- HOA name: Prime First Management
- HOA phone: 910-577-1441
Location
- Region: Jacksonville
Financial & listing details
- Price per square foot: $158/sqft
- Tax assessed value: $252,257
- Annual tax amount: $1,652
- Date on market: 10/7/2025
- Cumulative days on market: 10 days
- Listing agreement: Exclusive Right To Sell
- Listing terms: Cash,Conventional,FHA,USDA Loan,VA Loan
Price history
| Date | Event | Price |
|---|---|---|
| 6/10/2025 | Sold | $345,000$158/sqft |
Source:  Hive MLS #100504734 Report a problem Hive MLS #100504734 Report a problem | ||
| 5/10/2025 | Pending sale | $345,000$158/sqft |
Source: Hive MLS #100504734 Report a problem | ||
| 5/1/2025 | Listed for sale | $345,000+28.7%$158/sqft |
Source: Hive MLS #100504734 Report a problem | ||
| 6/21/2021 | Sold | $268,000+7.6%$123/sqft |
Source: Hive MLS #100270120 Report a problem | ||
| 5/9/2021 | Pending sale | $249,000$114/sqft |
Source: Hive MLS #100270120 Report a problem | ||
| 5/7/2021 | Listed for sale | $249,000+21.5%$114/sqft |
Source: Hive MLS #100270120 Report a problem | ||
| 2/8/2017 | Sold | $205,000$94/sqft |
Source: Public Record Report a problem | ||
Public tax history
| Year | Property taxes | Tax assessment |
|---|---|---|
| 2025 | $1,652 | $296,772 +17.6% |
| 2024 | $1,652 | $252,257 |
| 2023 | $1,652 +0.5% | $252,257 +0.5% |
| 2022 | $1,644 +21.6% | $250,997 +30.9% |
| 2021 | $1,352 | $191,790 |
| 2020 | $1,352 | $191,790 |
| 2019 | $1,352 | $191,790 |
| 2018 | $1,352 +7.3% | $191,790 +2.7% |
| 2017 | $1,260 +297.2% | $186,670 +297.2% |
| 2016 | $317 | $47,000 |
| 2015 | $317 | $47,000 |
Find assessor info on the county website
Neighborhood: 28546
Nearby homes
- $332,3004 bd2 ba1.9k sqft707 Dexter Ct, Jacksonville, NC 28546Off Market
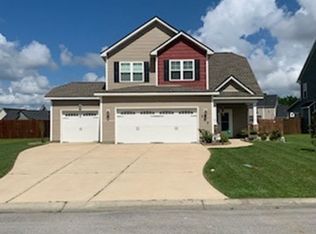
- $329,1004 bd3 ba1.8k sqft707 Dexter Court, Jacksonville, NC 28546Off Market
- $372,3004 bd3 ba2.4k sqft709 Dexter Ct, Jacksonville, NC 28546Off Market
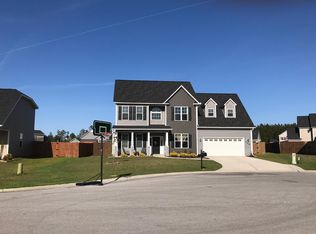
- $359,1004 bd3 ba2.3k sqft709 Dexter Court, Jacksonville, NC 28546Off Market
- $310,6004 bd3 ba1.7k sqft703 Dexter Ct, Jacksonville, NC 28546Off Market
- $294,0003 bd2 ba1.5k sqft708 Dexter Ct, Jacksonville, NC 28546Off Market
- $315,0004 bd3 ba1.6k sqft710 Dexter Ct, Jacksonville, NC 28546Off Market
- $353,1004 bd2 ba2.1k sqft711 Dexter Ct, Jacksonville, NC 28546Off Market
Nearby schools
GreatSchools rating
- 8/10Hunters Creek ElementaryGrades: PK-5Distance: 1.8 mi
- 7/10Hunters Creek MiddleGrades: 6-8Distance: 1.7 mi
- 4/10White Oak HighGrades: 9-12Distance: 3.1 mi
Schools provided by the listing agent
- Elementary: Morton
- Middle: Hunters Creek
- High: White Oak
Source: Hive MLS. This data may not be complete. We recommend contacting the local school district to confirm school assignments for this home.
Get a cash offer in 3 minutes
Find out how much your home could sell for in as little as 3 minutes with a no-obligation cash offer.
Estimated market value
$347,900
Get a cash offer in 3 minutes
Find out how much your home could sell for in as little as 3 minutes with a no-obligation cash offer.
Estimated market value
$347,900
- North Carolina
- Onslow County
- Jacksonville
- 28546
- 705 Dexter Court
Nearby cities
Nearby zip codes
Other Jacksonville Topics
