Investor Special – Spacious 3 Bed / 2 Bath Home with Great Potential! Calling all investors and those willing to invest sweat equity! This spacious 3-bedroom, 2-bath home offers a fantastic opportunity to restore and customize to your liking. The open-concept living and dining area provides ample space for entertaining, while the kitchen features generous cabinet storage. The bright and roomy primary bedroom includes its own updated full bathroom, complemented by two additional bedrooms and a second unfished full bath. Located near scenic Montgomery County Park with outdoor recreation - walking and equestrian trails and boat launch nearby. The home does require repairs and updates but holds incredible potential for the right buyer. Cash only buyer. Don’t miss this chance to bring this home back to its original charm!
Sold for $49,000
$49,000
705 Dogwood Dr, Green Lane, PA 18054
3beds
1,352sqft
Single Family Residence
Built in 1985
-- sqft lot
$221,000 Zestimate®
$36/sqft
$2,597 Estimated rent
Home value
$221,000
$179,000 - $267,000
$2,597/mo
Zestimate® history
Owner options
List your home for rent
$2,597/mo
Rent Zestimate®
Find your next renter with Zillow Rental Manager. Plus, with online applications, you can quickly screen prospective tenants – for free.
$2,597/mo
Rent Zestimate®
Refinance and save
$259/mo
Est. payment
Refinancing to a lower rate could help reduce your monthly payments and save thousands over the life of the loan.
$259/mo
Est. payment
Explore your selling options
Work with a Zillow partner agent
Leverage their expertise and Zillow's premium Showcase listings to get your home seen by more buyers.
Get startedList with your own agent
Get your home in front of millions of buyers by listing it on Zillow.
Learn how to do itSell it yourself
Take full control of how buyers see your home on Zillow by listing For Sale by Owner (FSBO).
List your homeWhat's special
Generous cabinet storage
Zillow last checked:
Listing updated:
Listed by:
Kathy Morcrette 610-659-7801,
Herb Real Estate, Inc.
Bought with:
Kathy Morcrette, RS174013L
Herb Real Estate, Inc.
Source: Bright MLS,MLS#: PAMC2147526
Facts & features
Interior
Bedrooms & bathrooms
- Bedrooms: 3
- Bathrooms: 2
- Full bathrooms: 2
- Main level bathrooms: 2
- Main level bedrooms: 3
Rooms
- Room types: Living Room, Primary Bedroom, Bedroom 2, Bedroom 3, Kitchen, Laundry, Primary Bathroom, Full Bath
Primary bedroom
- Level: Main
- Area: 315 Square Feet
- Dimensions: 21 x 15
Bedroom 2
- Level: Main
- Area: 180 Square Feet
- Dimensions: 15 x 12
Bedroom 3
- Level: Main
- Area: 168 Square Feet
- Dimensions: 14 x 12
Primary bathroom
- Level: Main
- Area: 100 Square Feet
- Dimensions: 10 x 10
Other
- Level: Main
Kitchen
- Level: Main
- Area: 240 Square Feet
- Dimensions: 16 x 15
Laundry
- Level: Main
Living room
- Features: Dining Area
- Level: Main
- Area: 580 Square Feet
- Dimensions: 29 x 20
Heating
- Forced Air, Electric
Cooling
- Central Air, Electric
Appliances
- Included: Dryer, Refrigerator, Washer, Electric Water Heater
- Laundry: Main Level, Laundry Room
Features
- Flooring: Carpet
- Has basement: No
- Has fireplace: No
Interior area
- Total structure area: 1,352
- Total interior livable area: 1,352 sqft
- Finished area above ground: 1,352
- Finished area below ground: 0
Property
Parking
- Parking features: Asphalt, Driveway
- Has uncovered spaces: Yes
Accessibility
- Accessibility features: None
Features
- Levels: One
- Stories: 1
- Pool features: None
Details
- Additional structures: Above Grade, Below Grade
- Parcel number: 450003379302
- Zoning: RES
- Special conditions: Standard
Construction
Type & style
- Home type: SingleFamily
- Architectural style: Ranch/Rambler
- Property subtype: Single Family Residence
Materials
- Vinyl Siding
- Foundation: Other
Condition
- Below Average
- New construction: No
- Year built: 1985
Utilities & green energy
- Electric: 100 Amp Service
- Sewer: Public Sewer
- Water: Public
Community & HOA
Community
- Subdivision: Green Hill Mhp
HOA
- Has HOA: No
Location
- Region: Green Lane
- Municipality: MARLBOROUGH TWP
Financial & listing details
- Price per square foot: $36/sqft
- Tax assessed value: $23,900
- Annual tax amount: $876
- Date on market: 7/18/2025
- Listing agreement: Exclusive Right To Sell
- Listing terms: Cash
- Inclusions: Washer, Dryer, Refrigrator In As In Condition
- Ownership: Ground Rent
- Road surface type: Black Top
Price history
| Date | Event | Price |
|---|---|---|
| 8/6/2025 | Sold | $49,000-1.8%$36/sqft |
Source:  Bright MLS #PAMC2147526 Report a problem Bright MLS #PAMC2147526 Report a problem | ||
| 7/21/2025 | Pending sale | $49,900$37/sqft |
Source: Bright MLS #PAMC2147526 Report a problem | ||
| 7/18/2025 | Listed for sale | $49,900$37/sqft |
Source: Bright MLS #PAMC2147526 Report a problem | ||
Public tax history
| Year | Property taxes | Tax assessment |
|---|---|---|
| 2025 | $859 +6.5% | $23,900 |
| 2024 | $807 | $23,900 |
| 2023 | $807 +4.6% | $23,900 |
| 2022 | $772 +2.5% | $23,900 |
| 2021 | $753 +0.5% | $23,900 |
| 2020 | $749 +2.2% | $23,900 |
| 2019 | $733 +0.7% | $23,900 |
| 2018 | $728 +3.7% | $23,900 |
| 2017 | $702 +2% | $23,900 |
| 2016 | $688 +3.8% | $23,900 |
| 2015 | $663 +1.4% | $23,900 |
| 2014 | $654 | $23,900 |
| 2013 | $654 | $23,900 |
| 2012 | $654 +1.7% | $23,900 |
| 2011 | $643 | $23,900 |
| 2010 | $643 +4.7% | $23,900 |
| 2009 | $614 +5.9% | $23,900 |
| 2008 | $580 +2.5% | -- |
| 2007 | $566 +3.5% | -- |
| 2006 | $547 +2.6% | -- |
| 2005 | $533 +8.1% | -- |
| 2004 | $493 +2.7% | -- |
| 2003 | $480 +1.3% | -- |
| 2002 | $474 +3.5% | -- |
| 2000 | $458 +2.5% | -- |
| 1999 | $447 | -- |
Find assessor info on the county website
Neighborhood: 18054
Nearby homes
- $109,8002 bd2 ba1.2k sqft707 Dogwood Dr, Green Lane, PA 18054Off Market
- $121,1003 bd2 ba1.2k sqft703 Dogwood Dr, Green Lane, PA 18054Off Market
- $96,8002 bd2 ba934 sqft802 Holly Dr, Green Lane, PA 18054Off Market
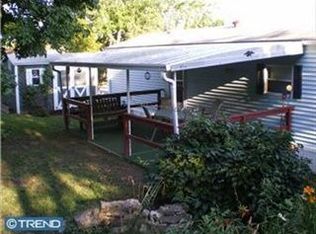
- $89,7002 bd1 ba924 sqft804 Holly Dr, Green Lane, PA 18054Off Market
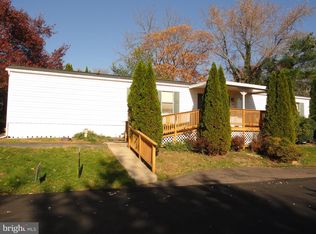
- $123,5003 bd2 ba1.3k sqft704 Dogwood Dr, Green Lane, PA 18054Off Market
- $124,5003 bd2 ba1.4k sqft709 Dogwood Dr, Green Lane, PA 18054Off Market
- $100,2003 bd1 ba1.3k sqft702 Dogwood Dr, Green Lane, PA 18054Off Market
- $106,9003 bd2 ba1.3k sqft706 Dogwood Dr, Green Lane, PA 18054Off Market
Nearby schools
GreatSchools rating
- 9/10Marlborough El SchoolGrades: K-3Distance: 0.3 mi
- 9/10Upper Perkiomen Middle SchoolGrades: 6-8Distance: 2.6 mi
- 7/10Upper Perkiomen High SchoolGrades: 9-12Distance: 2.2 mi
Schools provided by the listing agent
- High: Upper Perkiomen
- District: Upper Perkiomen
Source: Bright MLS. This data may not be complete. We recommend contacting the local school district to confirm school assignments for this home.
Get a cash offer in 3 minutes
Find out how much your home could sell for in as little as 3 minutes with a no-obligation cash offer.
Estimated market value
$221,000
Get a cash offer in 3 minutes
Find out how much your home could sell for in as little as 3 minutes with a no-obligation cash offer.
Estimated market value
$221,000
- Pennsylvania
- Montgomery County
- Green Lane
- 18054
- 705 Dogwood Dr
Nearby cities
Nearby zip codes
Other Green Lane Topics
