Skip main navigation
Sold for $370,000
  • $370,000

    705 Dorado Ct, Brandon, FL 33511

    2beds
    1,927sqft
    Villa
    Built in 1985
    2,773 Square Feet Lot
    $367,800 Zestimate®
    $192/sqft
    $2,635 Estimated rent

    Home value

    $367,800

    $342,000 - $394,000

    $2,635/mo

    Zestimate® history
    Loading
    Loading...

    Owner options

    List your home for rent

    $2,635/mo

    Rent Zestimate®

    Find your next renter with Zillow Rental Manager. Plus, with online applications, you can quickly screen prospective tenants – for free.

    Learn more

    $2,635/mo

    Rent Zestimate®

    Refinance and save

    $2,994/mo

    Est. payment

    Refinancing to a lower rate could help reduce your monthly payments and save thousands over the life of the loan.

    See today's rates

    $2,994/mo

    Est. payment

    Explore your selling options

    Work with a Zillow partner agent

    Leverage their expertise and Zillow's premium Showcase listings to get your home seen by more buyers.

    Get started

    List with your own agent

    Get your home in front of millions of buyers by listing it on Zillow.

    Learn how to do it

    Sell it yourself

    Take full control of how buyers see your home on Zillow by listing For Sale by Owner (FSBO).

    List your home

    What's special

    Modernized fireplacePrivate heated poolUpdated half bathSecond en suite bedroomBreakfast barGranite countertopsAbundant natural light
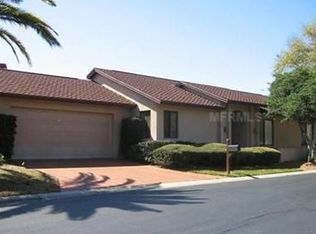
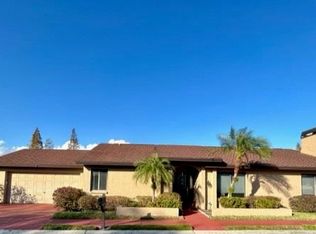
    One or more photo(s) has been virtually staged. Enter into a villa that instantly feels like home. Tucked inside the gated community of La Viva, this beautifully maintained residence offers 1,927 square feet of light-filled living space, featuring 2 bedrooms, 2.5 bathrooms, a split floor plan, and a private heated pool. From the moment you enter, you’re welcomed by an open layout, abundant natural light, and elegant marble tile flooring throughout. The family room is both stylish and inviting, centered around a modernized fireplace that creates the perfect space to relax or entertain. The layout offers flexibility for both formal and casual dining, indoors or out. The remodeled kitchen is thoughtfully designed with 42-inch cabinetry, granite countertops, stainless steel appliances, a breakfast bar, and a sliding door that leads directly to the covered porch—already plumbed for an outdoor kitchen, making it ideal for seamless indoor-outdoor living. The primary suite serves as a private retreat, complete with its own courtyard, dressing area, custom walk-in closet, en suite bath with walk-in shower, and direct access to the pool. A second en suite bedroom offers comfort and privacy for guests, featuring a walk-in closet, soaking tub, separate shower, and convenient pool access. Enjoy your own private heated pool—perfect for relaxing afternoons or entertaining year-round in true Florida style. Additional updates include refreshed interior and exterior paint, modernized fireplace finishes, updated half bath, noise-reducing windows and sliding doors, and a water softener system. Located nearby to from dining, shopping, and major transportation routes including the Lee Roy Selmon Expressway and I-75, this home offers the perfect balance of privacy, comfort, and convenience. A rare opportunity to enjoy low-maintenance villa living with your own private pool in a desirable gated community.

    Zillow last checked:

    Listing updated:

    Listing Provided by:

    Colette Hughes 813-380-6583,

    REAL BROKER, LLC 855-450-0442

    Bought with:

    Jackie Orloff, 3586482

    LPT REALTY, LLC

    Source: Stellar MLS,MLS#: TB8491549MLS LogoOriginating MLS: Orlando Regional

    Facts & features

    Interior

    Bedrooms & bathrooms
    • Bedrooms: 2
    • Bathrooms: 3
    • Full bathrooms: 2
    • 1/2 bathrooms: 1
    Other
    • Features: Ceiling Fan(s), Walk-In Closet(s)
    • Level: First
    • Area: 192 Square Feet
    • Dimensions: 12x16
    Primary bedroom
    • Features: Ceiling Fan(s), Walk-In Closet(s)
    • Level: First
    • Area: 192 Square Feet
    • Dimensions: 12x16
    Primary bathroom
    • Features: En Suite Bathroom, Shower No Tub
    • Level: First
    • Area: 108 Square Feet
    • Dimensions: 6x18
    Bathroom 2
    • Features: Dual Sinks, En Suite Bathroom, Tub with Separate Shower Stall
    • Level: First
    • Area: 121 Square Feet
    • Dimensions: 11x11
    Dining room
    • Features: Ceiling Fan(s)
    • Level: First
    • Area: 100 Square Feet
    • Dimensions: 10x10
    Family room
    • Level: First
    • Area: 165 Square Feet
    • Dimensions: 15x11
    Kitchen
    • Features: Bar, Stone Counters
    • Level: First
    • Area: 104 Square Feet
    • Dimensions: 8x13
    Living room
    • Features: Ceiling Fan(s)
    • Level: First
    • Area: 130 Square Feet
    • Dimensions: 10x13
    Heating
    • Central, Electric
    Cooling
    • Central Air
    Appliances
    • Included: Dishwasher, Dryer, Electric Water Heater, Microwave, Range, Refrigerator, Trash Compactor, Washer, Water Softener
    • Laundry: Inside, Laundry Closet
    Features
    • Cathedral Ceiling(s), Ceiling Fan(s), High Ceilings, Living Room/Dining Room Combo, Open Floorplan, Primary Bedroom Main Floor, Split Bedroom, Stone Counters, Vaulted Ceiling(s), Walk-In Closet(s)
    • Flooring: Carpet, Ceramic Tile, Tile
    • Doors: Sliding Doors
    • Windows: Blinds, Shades, Window Treatments, Skylight(s)
    • Has fireplace: Yes
    • Fireplace features: Family Room
    • Common walls with other units/homes: End Unit
    Interior area
    • Total structure area: 2,493
    • Total interior livable area: 1,927 sqft

    Property

    Parking
    • Total spaces: 2
    • Parking features: Driveway, Garage Door Opener, Guest, Oversized
    • Attached garage spaces: 2
    • Has uncovered spaces: Yes
    • Details: Garage Dimensions: 24x24
    Features
    • Levels: One
    • Stories: 1
    • Patio & porch: Covered, Deck, Patio, Rear Porch, Screened, Side Porch
    • Exterior features: Lighting
    • Has private pool: Yes
    • Pool features: Deck, Gunite, Heated, In Ground, Pool Sweep
    • Fencing: Fenced,Masonry
    Lot
    • Size: 2,773 sqft
    • Dimensions: 47 x 59
    • Features: Cul-De-Sac, In County, Unincorporated
    Details
    • Parcel number: U2729202H400000000003.0
    • Zoning: PD
    • Special conditions: None

    Construction

    Type & style
    • Home type: SingleFamily
    • Property subtype: Villa
    Materials
    • Stucco
    • Foundation: Slab
    • Roof: Shingle
    Condition
    • Completed
    • New construction: No
    • Year built: 1985

    Utilities & green energy

    • Sewer: Public Sewer
    • Water: Public
    • Utilities for property: BB/HS Internet Available, Electricity Connected, Public, Sewer Available, Water Connected

    Community & neighborhood

    Security
    • Security features: Gated Community, Smoke Detector(s)
    Community
    • Community features: Gated Community - No Guard
    Location
    • Region: Brandon
    • Subdivision: LA VIVA UNIT I

    HOA & financial

    HOA
    • Has HOA: Yes
    • HOA fee: $450 monthly
    • Amenities included: Gated
    • Services included: Maintenance Structure, Maintenance Grounds, Private Road
    • Association name: La Viva - Laura Ross
    • Association phone: 813-334-4653
    Other fees
    • Pet fee: $0 monthly
    Other financial information
    • Total actual rent: 0

    Other

    Other facts
    • Listing terms: Cash,Conventional,FHA,VA Loan
    • Ownership: Fee Simple
    • Road surface type: Paved, Asphalt

    Price history

    DateEventPrice
    4/29/2026Sold$370,000-1.3%$192/sqft
    Source: Stellar MLS #TB8491549 Report a problem
    3/31/2026Pending sale$375,000$195/sqft
    Source: Stellar MLS #TB8491549 Report a problem
    3/28/2026Listed for sale$375,000+13.3%$195/sqft
    Source: Stellar MLS #TB8491549 Report a problem
    9/21/2021Sold$330,900+20.3%$172/sqft
    Source: Public Record Report a problem
    9/16/2019Sold$275,000-1.4%$143/sqft
    Source: Public Record Report a problem
    5/24/2019Listed for sale$279,000+16.3%$145/sqft
    Source: STORMS REALTY #T3176593 Report a problem
    9/21/2016Sold$240,000$125/sqft
    Source: Stellar MLS #U7786441 Report a problem
    7/30/2016Listed for sale$240,000+12.1%$125/sqft
    Source: KELLER WILLIAMS GULFSIDE RLTY #U7786441 Report a problem
    7/1/2016Sold$214,000+58.5%$111/sqft
    Source: Public Record Report a problem
    5/23/2001Sold$135,000$70/sqft
    Source: Public Record Report a problem

    Public tax history

    YearProperty taxesTax assessment
    2025$6,300 +8.6%$354,235 +2.9%
    2024$5,800 +3.5%$344,252 +3%
    2023$5,602 +4.2%$334,225 +3%
    2022$5,377 +15.6%$324,490 +41.5%
    2021$4,649 +13.5%$229,347 +10%
    2020$4,098 +37.7%$208,497 +10.1%
    2019$2,975 $189,426 +1.9%
    2018$2,975 +1.8%$185,894 +2.1%
    2017$2,922 +1.5%$182,071 +56.7%
    2016$2,878 +73.1%$116,164 +0.7%
    2015$1,662 -1%$115,357 +0.8%
    2014$1,680 +1.5%$114,441 +1.5%
    2013$1,655 -5.4%$112,750 -1.8%
    2012$1,749 -14.6%$114,777 -11.3%
    2011$2,048 -14.3%$129,328 -12.2%
    2010$2,391 +2.1%$147,382 +1.8%
    2009$2,343 +0.2%$144,770 +0.1%
    2008$2,337 -7.3%$144,625 +3%
    2007$2,520 -4.8%$140,413 +2.5%
    2006$2,647 +0.3%$136,988 +3%
    2005$2,641 $132,998 +3%
    2004-- $129,124 +1.9%
    2003-- $126,716 +2.4%
    2002-- $123,746 -4.3%
    2001-- $129,358 +12.8%
    2000$2,932 $114,705

    Find assessor info on the county website

    Neighborhood: 33511

    Nearby schools

    GreatSchools rating
    Schools provided by the listing agent
    • Elementary: Yates-HB
    • Middle: Mann-HB
    • High: Brandon-HB

    Source: Stellar MLS. This data may not be complete. We recommend contacting the local school district to confirm school assignments for this home.

    Get a cash offer in 3 minutes
    Find out how much your home could sell for in as little as 3 minutes with a no-obligation cash offer.
    Estimated market value
    $367,800
    Get a cash offer in 3 minutes
    Find out how much your home could sell for in as little as 3 minutes with a no-obligation cash offer.
    Estimated market value
    $367,800