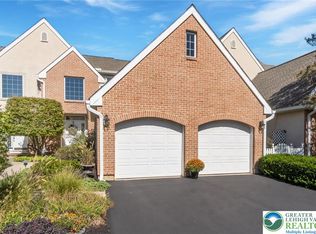
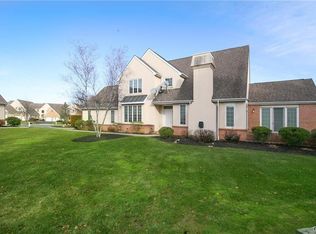
Experience refined living in this luxurious townhome, located in the highly sought-after Parkland School District. Bathed in natural light and designed with sophistication, this home offers the perfect balance of style and comfort. Enjoy the convenience of a first-floor master suite, featuring a well-appointed bath with a soaking tub, double sinks, and ample closet space. The chef’s kitchen is a delight, complete with a center island, pantry, granite countertops, and generous prep space. Dramatic cathedral ceilings in the living area enhance the sense of openness, while a cozy gas fireplace adds warmth. Descend the elegant turned staircase to discover two spacious bedrooms and a modern hall bath, perfect for guests. The versatile open loft can serve as an office, sitting area, or workout space. The expansive lower level is a standout, offering an additional family room, full bath, sauna, workshop, and extra storage. Step outside to your charming brick patio, nestled against a serene tree line for added privacy. The Homeowners Association ensures a maintenance free lifestyle, covering landscaping, snow removal, and roof upkeep. Conveniently located near the PA Turnpike, Routes 22 and I-78, as well as shopping and healthcare facilities, this townhome is a must-see! Don’t miss out on this exceptional opportunity.
Sold for $525,000
$525,000
705 Dorset Rd, Allentown, PA 18104
3beds
2,972sqft
Townhouse
Built in 1999
8.85 Acres Lot
$552,200 Zestimate®
$177/sqft
$3,548 Estimated rent
Home value
$552,200
$497,000 - $613,000
$3,548/mo
Zestimate® history
Loading...
Owner options
List your home for rent
$3,548/mo
Rent Zestimate®
Find your next renter with Zillow Rental Manager. Plus, with online applications, you can quickly screen prospective tenants – for free.
$3,548/mo
Rent Zestimate®
Refinance and save
$3,634/mo
Est. payment
Refinancing to a lower rate could help reduce your monthly payments and save thousands over the life of the loan.
$3,634/mo
Est. payment
Explore your selling options
Work with a Zillow partner agent
Leverage their expertise and Zillow's premium Showcase listings to get your home seen by more buyers.
Get startedList with your own agent
Get your home in front of millions of buyers by listing it on Zillow.
Learn how to do itSell it yourself
Take full control of how buyers see your home on Zillow by listing For Sale by Owner (FSBO).
List your homeWhat's special
Gas fireplaceOpen loftFirst-floor master suiteModern hall bathSoaking tubAdditional family roomSerene tree line
Zillow last checked:
Listing updated:
Listed by:
Pamela E. Welkie 610-770-9000,
RE/MAX Real Estate
Bought with:
Loren K. Keim Jr., RM420221
CENTURY 21 Keim Realtors
Source: GLVR,MLS#: 746607 Originating MLS: Lehigh Valley MLS
Originating MLS: Lehigh Valley MLSFacts & features
Interior
Bedrooms & bathrooms
- Bedrooms: 3
- Bathrooms: 4
- Full bathrooms: 3
- 1/2 bathrooms: 1
Primary bedroom
- Description: Gas fireplace, tray ceiling, ceiling fan, walk-in closets
- Level: First
- Dimensions: 15.00 x 16.00
Bedroom
- Level: Second
- Dimensions: 19.00 x 12.00
Primary bathroom
- Description: soaking tub, dual vanity, tile
- Level: First
- Dimensions: 10.00 x 9.00
Breakfast room nook
- Description: H/W, crown molding
- Level: First
- Dimensions: 10.00 x 8.00
Dining room
- Description: H/W, wainscoting, pillars
- Level: First
- Dimensions: 19.00 x 11.00
Family room
- Description: Curved block glass wall, faux fireplace, prep bar w/sink, refrigerator, microwave
- Level: Lower
- Dimensions: 7.70 x 6.60
Other
- Description: Tiled, tub, shower, linen closet
- Level: Second
- Dimensions: 7.00 x 5.00
Half bath
- Description: H/W, pedestal sink
- Level: First
- Dimensions: 4.00 x 3.00
Kitchen
- Description: H/W,s/s appliances, granite counters, pantry
- Level: First
- Dimensions: 16.00 x 12.00
Laundry
- Description: access to garage, cabinets
- Level: First
- Dimensions: 6.00 x 5.00
Living room
- Description: H/W, Gas fireplace, French doors to deck, cathedral ceiling
- Level: First
- Dimensions: 15.00 x 19.00
Other
- Description: Loft space, open to living rm below
- Level: Second
- Dimensions: 15.50 x 11.20
Other
- Description: Unfinished area
- Level: Lower
- Dimensions: 25.00 x 15.00
Other
- Description: Utility area
- Level: Lower
- Dimensions: 10.00 x 10.00
Other
- Description: Sauna
- Level: Lower
- Dimensions: 7.70 x 6.60
Other
- Description: Walk-in cedar closet
- Level: Lower
- Dimensions: 5.00 x 6.00
Heating
- Gas
Cooling
- Central Air
Appliances
- Included: Dishwasher, Electric Oven, Electric Range, Gas Cooktop, Disposal, Gas Dryer, Gas Water Heater, Microwave, Water Softener Owned
- Laundry: Washer Hookup, Dryer Hookup, GasDryer Hookup, Main Level
Features
- Cathedral Ceiling(s), Dining Area, Separate/Formal Dining Room, Eat-in Kitchen, High Ceilings, Jetted Tub, Kitchen Island, Loft, Family Room Main Level, Vaulted Ceiling(s), Walk-In Closet(s)
- Flooring: Carpet, Hardwood, Tile
- Basement: Finished
- Has fireplace: Yes
- Fireplace features: Bedroom, Living Room
Interior area
- Total interior livable area: 2,972 sqft
- Finished area above ground: 2,472
- Finished area below ground: 500
Property
Parking
- Total spaces: 2
- Parking features: Attached, Driveway, Garage, Off Street, On Street, Garage Door Opener
- Attached garage spaces: 2
- Has uncovered spaces: Yes
Features
- Stories: 2
- Patio & porch: Patio
- Exterior features: Patio
- Has spa: Yes
Lot
- Size: 8.85 Acres
- Features: Backs to Common Grounds, Cul-De-Sac, Flat
Details
- Parcel number: 548617403662011
- Zoning: R-MP-MEDIUM DENSITY RESID
- Special conditions: None
Construction
Type & style
- Home type: Townhouse
- Architectural style: Contemporary
- Property subtype: Townhouse
Materials
- Brick, Stucco
- Roof: Asphalt,Fiberglass
Condition
- Unknown
- Year built: 1999
Utilities & green energy
- Electric: 200+ Amp Service, Circuit Breakers
- Sewer: Public Sewer
- Water: Public
- Utilities for property: Cable Available
Community & neighborhood
Security
- Security features: Security System, Smoke Detector(s)
Community
- Community features: Curbs, Sidewalks
Location
- Region: Allentown
- Subdivision: Villas at Trexler Park
HOA & financial
HOA
- Has HOA: Yes
- HOA fee: $285 monthly
Other
Other facts
- Listing terms: Cash,Conventional,FHA,VA Loan
- Ownership type: Fee Simple
- Road surface type: Paved
Price history
| Date | Event | Price |
|---|---|---|
| 12/6/2024 | Sold | $525,000$177/sqft |
Source:  GLVR #746607 Report a problem GLVR #746607 Report a problem | ||
| 11/6/2024 | Pending sale | $525,000$177/sqft |
Source: GLVR #746607 Report a problem | ||
| 10/22/2024 | Listed for sale | $525,000+84.2%$177/sqft |
Source: GLVR #746607 Report a problem | ||
| 11/3/2003 | Sold | $285,000+5.1%$96/sqft |
Source: Public Record Report a problem | ||
| 10/28/1999 | Sold | $271,135$91/sqft |
Source: Public Record Report a problem | ||
Public tax history
| Year | Property taxes | Tax assessment |
|---|---|---|
| 2025 | $17,195 | $316,000 |
| 2024 | $17,195 | $316,000 |
| 2023 | $17,195 | $316,000 |
| 2022 | $17,195 +3.4% | $316,000 |
| 2021 | $16,637 +1.5% | $316,000 |
| 2020 | $16,383 +12437.6% | $316,000 |
| 2019 | $131 +1% | $316,000 |
| 2018 | $129 | $316,000 |
| 2017 | -- | $316,000 |
| 2016 | -- | $316,000 |
| 2015 | -- | $316,000 |
| 2014 | -- | $316,000 +187.3% |
| 2012 | -- | $110,000 |
| 2011 | -- | $110,000 |
| 2010 | -- | $110,000 |
| 2009 | -- | $110,000 |
| 2008 | -- | $110,000 |
| 2007 | -- | $110,000 |
| 2006 | -- | $110,000 |
| 2005 | -- | $110,000 |
| 2004 | -- | $110,000 |
| 2003 | -- | $110,000 |
| 2002 | -- | $110,000 |
| 2000 | -- | $110,000 |
Find assessor info on the county website
Neighborhood: Trexler Park
Nearby schools
GreatSchools rating
- 10/10Parkway Manor SchoolGrades: K-5Distance: 0.5 mi
- 8/10Springhouse Middle SchoolGrades: 6-8Distance: 0.9 mi
- 8/10Parkland Senior High SchoolGrades: 9-12Distance: 3 mi
Schools provided by the listing agent
- Middle: Orefield
- High: Parkland
- District: Parkland
Source: GLVR. This data may not be complete. We recommend contacting the local school district to confirm school assignments for this home.
Get a cash offer in 3 minutes
Find out how much your home could sell for in as little as 3 minutes with a no-obligation cash offer.
Estimated market value
$552,200
Get a cash offer in 3 minutes
Find out how much your home could sell for in as little as 3 minutes with a no-obligation cash offer.
Estimated market value
$552,200
- Pennsylvania
- Lehigh County
- Allentown
- 18104
- Trexler Park
- 705 Dorset Rd
Nearby cities
Nearby neighborhoods
Nearby zip codes
Other Allentown Topics
