With being on almost an acre of land, 705 Dow Street is the kind of place people wait years to find — solid, classic, and sitting on an absolutely great lot in the heart of Shelbyville. This all-brick, single-level home delivers the kind of bones you just can’t recreate today. But let’s talk about the yard — fenced, massive in scale, and complete with a detached outbuilding that’s ready for hobbies, storage, workshop space, or future expansion. Whether you want dogs running free, kids, gardens, a pool, or space to build your dream outdoor setup, this property delivers options most homes simply don’t. The aerial views tell the full story: wide lots, established neighborhood, and true small-town Tennessee charm with convenience baked in. You’re minutes from downtown Shelbyville, shopping, dining, schools, and everything that makes this city one of Middle Tennessee’s most underrated places to live and invest.
Closed
$285,000
705 Dow Dr, Shelbyville, TN 37160
3beds
1,789sqft
Single Family Residence, Residential
Built in 1969
0.82 Acres Lot
$312,600 Zestimate®
$159/sqft
$1,876 Estimated rent
Home value
$312,600
$297,000 - $328,000
$1,876/mo
Zestimate® history
Owner options
List your home for rent
$1,876/mo
Rent Zestimate®
Find your next renter with Zillow Rental Manager. Plus, with online applications, you can quickly screen prospective tenants – for free.
$1,876/mo
Rent Zestimate®
Refinance and save
$1,671/mo
Est. payment
Refinancing to a lower rate could help reduce your monthly payments and save thousands over the life of the loan.
$1,671/mo
Est. payment
Explore your selling options
Work with a Zillow partner agent
Leverage their expertise and Zillow's premium Showcase listings to get your home seen by more buyers.
Get startedList with your own agent
Get your home in front of millions of buyers by listing it on Zillow.
Learn how to do itSell it yourself
Take full control of how buyers see your home on Zillow by listing For Sale by Owner (FSBO).
List your homeWhat's special
Wide lotsAll-brick single-level home
Zillow last checked:
Listing updated:
Listed by:
Kenneth Dennis 931-224-4692,
The Gomes Agency
Bought with:
Kenneth Dennis, 367566
The Gomes Agency
Source: RealTracs MLS as distributed by MLS GRID,MLS#: 3191658
Facts & features
Interior
Bedrooms & bathrooms
- Bedrooms: 3
- Bathrooms: 2
- Full bathrooms: 2
- Main level bedrooms: 3
Bedroom 1
- Area: 156 Square Feet
- Dimensions: 13x12
Bedroom 2
- Area: 143 Square Feet
- Dimensions: 13x11
Bedroom 3
- Area: 121 Square Feet
- Dimensions: 11x11
Dining room
- Features: Formal
- Level: Formal
- Area: 247 Square Feet
- Dimensions: 19x13
Kitchen
- Features: Eat-in Kitchen
- Level: Eat-in Kitchen
- Area: 190 Square Feet
- Dimensions: 19x10
Living room
- Area: 289 Square Feet
- Dimensions: 17x17
Other
- Features: Utility Room
- Level: Utility Room
- Area: 84 Square Feet
- Dimensions: 12x7
Other
- Area: 32 Square Feet
- Dimensions: 8x4
Heating
- Central
Cooling
- Central Air
Appliances
- Included: Electric Oven, Electric Range
Features
- Flooring: Carpet, Laminate, Tile
- Basement: Crawl Space
- Number of fireplaces: 1
- Fireplace features: Living Room
Interior area
- Total structure area: 1,789
- Total interior livable area: 1,789 sqft
- Finished area above ground: 1,789
Property
Parking
- Total spaces: 2
- Parking features: Attached, Concrete, Driveway
- Carport spaces: 2
- Has uncovered spaces: Yes
Features
- Levels: One
- Stories: 1
- Patio & porch: Patio
Lot
- Size: 0.82 Acres
- Dimensions: 147.2 x 247.7 IRR
Details
- Parcel number: 079E C 00900 000
- Special conditions: Standard
Construction
Type & style
- Home type: SingleFamily
- Architectural style: Ranch
- Property subtype: Single Family Residence, Residential
Materials
- Brick
Condition
- New construction: No
- Year built: 1969
Utilities & green energy
- Sewer: Public Sewer
- Water: Public
- Utilities for property: Water Available
Community & HOA
Community
- Subdivision: Fairlane Est No 2
HOA
- Has HOA: No
Location
- Region: Shelbyville
Financial & listing details
- Price per square foot: $159/sqft
- Tax assessed value: $185,700
- Annual tax amount: $1,767
- Date on market: 5/7/2026
Price history
| Date | Event | Price |
|---|---|---|
| 5/22/2026 | Sold | $285,000-8.9%$159/sqft |
Source:  RealTracs MLS as distributed by MLS GRID #3191658 Report a problem RealTracs MLS as distributed by MLS GRID #3191658 Report a problem | ||
| 5/13/2026 | Contingent | $312,900$175/sqft |
Source: RealTracs MLS as distributed by MLS GRID #3191658 Report a problem | ||
| 5/7/2026 | Price change | $312,900-2.2%$175/sqft |
Source: RealTracs MLS as distributed by MLS GRID #3191658 Report a problem | ||
| 3/24/2026 | Price change | $319,999-3%$179/sqft |
Source: RealTracs MLS as distributed by MLS GRID #3059706 Report a problem | ||
| 1/21/2026 | Price change | $329,999-2.9%$184/sqft |
Source: RealTracs MLS as distributed by MLS GRID #3059706 Report a problem | ||
| 12/10/2025 | Listed for sale | $340,000+38.8%$190/sqft |
Source: RealTracs MLS as distributed by MLS GRID #3059706 Report a problem | ||
| 4/9/2021 | Sold | $245,000-2%$137/sqft |
Source: RealTracs MLS as distributed by MLS GRID #2228002 Report a problem | ||
| 3/8/2021 | Contingent | $249,900$140/sqft |
Source: RealTracs MLS as distributed by MLS GRID #2228002 Report a problem | ||
| 2/10/2021 | Listed for sale | $249,900+129.3%$140/sqft |
Source: RealTracs MLS as distributed by MLS GRID #2228002 Report a problem | ||
| 9/20/2011 | Sold | $109,000-9.1%$61/sqft |
Source: Public Record Report a problem | ||
| 7/24/2011 | Price change | $119,900-4%$67/sqft |
Source: Heritage Realty Group #1286287 Report a problem | ||
| 6/29/2011 | Listed for sale | $124,900+32.2%$70/sqft |
Source: Heritage Realty Group #1286287 Report a problem | ||
| 8/14/2003 | Sold | $94,500$53/sqft |
Source: Public Record Report a problem | ||
Public tax history
| Year | Property taxes | Tax assessment |
|---|---|---|
| 2025 | $1,767 | $46,425 |
| 2024 | $1,767 | $46,425 |
| 2023 | $1,767 -2.8% | $46,425 |
| 2022 | $1,818 | $46,425 |
| 2021 | -- | $46,425 +49.6% |
| 2020 | $1,374 | $31,025 |
| 2019 | $1,374 +2.3% | $31,025 |
| 2018 | $1,343 +0% | $31,025 |
| 2017 | $1,343 | $31,025 |
| 2016 | $1,343 +11.9% | $31,025 |
| 2015 | $1,200 | $31,025 +1.3% |
| 2014 | $1,200 | $30,624 |
| 2013 | $1,200 | $30,624 |
| 2012 | $1,200 | $30,624 |
| 2011 | $1,200 +6.5% | $30,624 |
| 2010 | $1,127 +0.4% | $30,624 +0.4% |
| 2009 | $1,122 | $30,498 |
| 2008 | $1,122 | $30,498 |
| 2007 | $1,122 | $30,498 |
| 2006 | $1,122 -13.2% | $30,498 |
| 2005 | $1,293 +19.6% | $30,498 +11.7% |
| 2004 | $1,081 | $27,303 |
| 2002 | $1,081 | $27,303 -1.9% |
| 2001 | -- | $27,831 -75% |
| 2000 | -- | $111,324 |
Find assessor info on the county website
Neighborhood: 37160
Nearby homes
- $387,400-- bd2 ba1.9k sqft707 Dow Dr, Shelbyville, TN 37160Off Market
- $315,0003 bd2 ba1.6k sqft703 Dow Dr, Shelbyville, TN 37160Sold
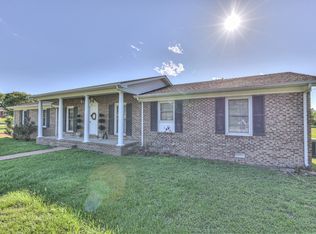
- $272,300-- bd1 ba1.3k sqft701 Dow Dr, Shelbyville, TN 37160Off Market
- $404,900-- bd3 ba2.5k sqft801 Dow Dr, Shelbyville, TN 37160Off Market
- $326,900-- bd2 ba1.8k sqft708 Dow Dr, Shelbyville, TN 37160Off Market
- $304,8003 bd2 ba1.9k sqft706 Dow Dr, Shelbyville, TN 37160Off Market
- $343,300-- bd2 ba1.7k sqft710 Dow Dr, Shelbyville, TN 37160Off Market
- $276,100-- bd1 ba1.5k sqft1107 Dow Dr, Shelbyville, TN 37160Off Market
Nearby schools
GreatSchools rating
- 8/10Thomas MagnetGrades: K-8Distance: 1.3 mi
- 3/10Central High SchoolGrades: 9-12Distance: 3.5 mi
- 4/10Harris Middle SchoolGrades: 6-8Distance: 3.5 mi
Schools provided by the listing agent
- Elementary: East Side Elementary
- Middle: Harris Middle School
- High: Shelbyville Central High School
Source: RealTracs MLS as distributed by MLS GRID. This data may not be complete. We recommend contacting the local school district to confirm school assignments for this home.


Get pre-qualified for a loan
At Zillow Home Loans, we can pre-qualify you in as little as 5 minutes with no impact to your credit score.An equal housing lender. NMLS #10287.
Sell for more on Zillow
Get a Zillow Showcase℠ listing at no additional cost and you could sell for .
$312,600
2% more
+$6,252
With Zillow Showcase(estimated)
$318,852
- Tennessee
- Bedford County
- Shelbyville
- 37160
- 705 Dow Dr
Nearby cities
Nearby zip codes
Other Shelbyville Topics
