Every square foot of this bright and cozy ranch home has received a total makeover. Original hardwood maple floors are restored, and new maple trim added. The new kitchen is cute and practical, with a breakfast nook and step-up pantry that are unique. The home’s size-conscious bedrooms and bathroom-with-a-tub/shower, serve to yield more floor space in its cheerful main living areas. Lake Huron’s breezes continually refresh the entire home and the adorable yard, which is ready for hosting barbeques or just sipping morning coffee on the patio. A golden apple tree provides food for people or deer, unless you prefer to eat from the pear tree, or to harvest the concord grapes. The spacious driveway has room for parking a camper, RV, boat, or extra vehicles. The 2-car/2-story detached garage has an upgraded electrical system, and it is adequate for installing appliances. Original basement foundation stones received new mortar and a water-proof coating. Dry floors are sealed, and they hold a high-efficiency furnace, new hot water heater, and new high-end washer/dryer. City festivals are close by: Blues by the Bay, street dances, fireworks, and parades. Perchville’s annual Polar Bear Plunge is just across the street. The state boat dock and boat launch are in easy walking distance. Take a lovely stroll to enjoy ice cream parlors, toy stores, restaurants, a movie theater, and shops. The many thoughtful renovations and wonderful location of this home make it a special place where lifelong memories are made. Don’t let it get away!
Sold for $224,900
$224,900
705 E Bay St, East Tawas, MI 48730
2beds
1,050sqft
Single Family Residence
Built in 1940
8,712 Square Feet Lot
$232,500 Zestimate®
$214/sqft
$1,567 Estimated rent
Home value
$232,500
Estimated sales range
Not available
$1,567/mo
Zestimate® history
Owner options
List your home for rent
$1,567/mo
Rent Zestimate®
Find your next renter with Zillow Rental Manager. Plus, with online applications, you can quickly screen prospective tenants – for free.
$1,567/mo
Rent Zestimate®
Refinance and save
$1,520/mo
Est. payment
Refinancing to a lower rate could help reduce your monthly payments and save thousands over the life of the loan.
$1,520/mo
Est. payment
Explore your selling options
Work with a Zillow partner agent
Leverage their expertise and Zillow's premium Showcase listings to get your home seen by more buyers.
Get startedList with your own agent
Get your home in front of millions of buyers by listing it on Zillow.
Learn how to do itSell it yourself
Take full control of how buyers see your home on Zillow by listing For Sale by Owner (FSBO).
List your homeWhat's special
Adorable yardSize-conscious bedroomsPear treeReady for hosting barbequesGolden apple treeHarvest the concord grapesBreakfast nook
Zillow last checked:
Listing updated:
Listed by:
CYNDI BLUST C:989-387-4611,
STERLING PROPERTIES 989-362-4585
Bought with:
ANGIE JONES
CENTURY 21 SIGNATURE REALTY
Source: NGLRMLS,MLS#: 1935648
Facts & features
Interior
Bedrooms & bathrooms
- Bedrooms: 2
- Bathrooms: 1
- Full bathrooms: 1
- Main level bathrooms: 1
Primary bedroom
- Area: 88
- Dimensions: 11 x 8
Bedroom 2
- Area: 90
- Dimensions: 10 x 9
Primary bathroom
- Features: Private
Dining room
- Area: 96
- Dimensions: 12 x 8
Kitchen
- Area: 120
- Dimensions: 15 x 8
Living room
- Area: 168
- Dimensions: 14 x 12
Heating
- Forced Air, Natural Gas
Appliances
- Included: Refrigerator, Oven/Range, Dishwasher, Microwave, Washer, Dryer, Gas Water Heater
- Laundry: Lower Level
Features
- Walk-In Closet(s), Pantry, Breakfast Nook, Vaulted Ceiling(s), Drywall, Cable TV, High Speed Internet
- Flooring: Wood
- Windows: Bay Window(s), Blinds
- Basement: Partial,Daylight
- Has fireplace: No
- Fireplace features: None
Interior area
- Total structure area: 1,050
- Total interior livable area: 1,050 sqft
- Finished area above ground: 1,050
- Finished area below ground: 0
Property
Parking
- Total spaces: 2
- Parking features: Detached, Paved, Concrete Floors, Asphalt
- Garage spaces: 2
- Has uncovered spaces: Yes
Accessibility
- Accessibility features: Other
Features
- Levels: One
- Stories: 1
- Exterior features: Sidewalk
- Waterfront features: None
Lot
- Size: 8,712 Square Feet
- Dimensions: 66 x 132
- Features: Level, Landscaped, Subdivided
Details
- Additional structures: None
- Parcel number: 121O4001100200
- Zoning description: Residential
Construction
Type & style
- Home type: SingleFamily
- Property subtype: Single Family Residence
Materials
- Log, Frame, Wood Siding, Other
- Roof: Asphalt
Condition
- New construction: No
- Year built: 1940
- Major remodel year: 2018
Utilities & green energy
- Sewer: Public Sewer
- Water: Public
Community & HOA
Community
- Features: None
- Subdivision: Village of ET
HOA
- Services included: None
Location
- Region: East Tawas
Financial & listing details
- Price per square foot: $214/sqft
- Tax assessed value: $33,788
- Annual tax amount: $801
- Price range: $224.9K - $224.9K
- Date on market: 6/26/2025
- Cumulative days on market: 51 days
- Listing agreement: Exclusive Right Sell
- Listing terms: Conventional,Cash,FHA,USDA Loan,VA Loan
- Ownership type: Private Owner
- Road surface type: Asphalt
Price history
| Date | Event | Price |
|---|---|---|
| 8/15/2025 | Sold | $224,900$214/sqft |
Source:  NGLRMLS #1935648 Report a problem NGLRMLS #1935648 Report a problem | ||
| 6/26/2025 | Listed for sale | $224,900+225.9%$214/sqft |
Source: NGLRMLS #1935648 Report a problem | ||
| 7/18/2017 | Sold | $69,000-7.9%$66/sqft |
Source: Public Record Report a problem | ||
| 5/24/2017 | Listed for sale | $74,900$71/sqft |
Source: TAWAS SUNSHINE REALTY #1832657 Report a problem | ||
Public tax history
| Year | Property taxes | Tax assessment |
|---|---|---|
| 2025 | -- | $54,800 +14.9% |
| 2024 | $1,159 | $47,700 +18.1% |
| 2023 | -- | $40,400 |
| 2022 | $1,001 +2.7% | -- |
| 2021 | $974 | $32,500 +10.2% |
| 2020 | $974 | $29,500 +3.1% |
| 2019 | -- | $28,600 +5.1% |
| 2018 | -- | $27,200 +5.4% |
| 2017 | -- | $25,800 |
| 2016 | -- | $25,800 +5.3% |
| 2015 | -- | $24,500 +2.9% |
| 2014 | -- | $23,800 |
| 2013 | -- | $23,800 -8.8% |
| 2012 | -- | $26,100 |
| 2011 | -- | $26,100 -7.4% |
| 2010 | -- | $28,200 |
Find assessor info on the county website
Neighborhood: 48730
Nearby homes
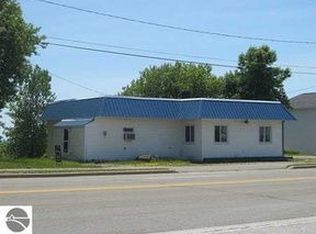
- $165,900-- bd0 ba1k sqft719 W Bay St, East Tawas, MI 48730Off Market
- $197,100-- bd-- ba-- sqft701 E Bay St, East Tawas, MI 48730Off Market
- $237,800-- bd-- ba-- sqft707 E Bay St, East Tawas, MI 48730Off Market
- $297,3003 bd3 ba2.1k sqft712 E Bay St #1, East Tawas, MI 48730Off Market

- $198,200-- bd-- ba-- sqft108 Adams St, East Tawas, MI 48730Off Market
- $191,4003 bd1 ba1.2k sqft715 E Bay St, East Tawas, MI 48730Off Market
- $123,6002 bd1 ba826 sqft107 Evans St, East Tawas, MI 48730Off Market
- $---- bd-- ba-- sqft700 W Bay St, East tawas, MI 48730Off Market
Nearby schools
GreatSchools rating
- 6/10Tawas Area Middle SchoolGrades: 5-8Distance: 2.6 mi
- 7/10Tawas Area High SchoolGrades: 9-12Distance: 2.6 mi
- 8/10Clara B. Bolen Elementary SchoolGrades: PK-4Distance: 2.6 mi
Schools provided by the listing agent
- District: Tawas Area Schools
Source: NGLRMLS. This data may not be complete. We recommend contacting the local school district to confirm school assignments for this home.


Get pre-qualified for a loan
At Zillow Home Loans, we can pre-qualify you in as little as 5 minutes with no impact to your credit score.An equal housing lender. NMLS #10287.
- Michigan
- Iosco County
- East Tawas
- 48730
- 705 E Bay St
Nearby cities
Nearby zip codes
Other East Tawas Topics
