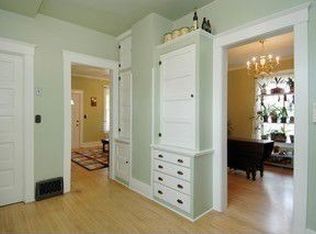
BEAUTIFUL, BUNGALOW ON ELGIN's EAST SIDE!! 3 BR, 2 BATH home has so much to offer! Nice size home in a great location! Updated kitchen with tons of cabinet space and stainless steel appliances! Gorgeous woodwork throughout the home! Partially finished basement with extra living space! Enjoy your front porch on those summer nights! Recently installed fully fenced-in yard! All of this is located near downtown Elgin, Lords Park, Route 20 and so much more! Walking distance to Lords Park. This property has endless possibilities. Hurry and schedule your showing today! Tenant occupied. Tenants will be moving out soon.
Closed
Zillow last checked:
Listing updated:
Bought with:
Juan Tamayo
Vista Realty Group LLC
Source: MRED as distributed by MLS GRID,MLS#: 12270079
Price history
| Date | Event | Price |
|---|---|---|
| 4/4/2025 | Sold | $269,900$199/sqft |
Source:  MRED as distributed by MLS GRID #12270079 Report a problem MRED as distributed by MLS GRID #12270079 Report a problem | ||
| 2/13/2025 | Contingent | $269,900$199/sqft |
Source: MRED as distributed by MLS GRID #12270079 Report a problem | ||
| 1/15/2025 | Listed for sale | $269,900+1.8%$199/sqft |
Source: MRED as distributed by MLS GRID #12270079 Report a problem | ||
| 6/1/2024 | Listing removed | -- |
Source: MRED as distributed by MLS GRID #12034340 Report a problem | ||
| 5/29/2024 | Price change | $265,000-5.4%$195/sqft |
Source: MRED as distributed by MLS GRID #12034340 Report a problem | ||
| 5/21/2024 | Listed for sale | $280,000$206/sqft |
Source: MRED as distributed by MLS GRID #12034340 Report a problem | ||
| 5/8/2024 | Contingent | $280,000$206/sqft |
Source: MRED as distributed by MLS GRID #12034340 Report a problem | ||
| 5/8/2024 | Pending sale | $280,000$206/sqft |
Source: MRED as distributed by MLS GRID #12034340 Report a problem | ||
| 5/3/2024 | Listed for sale | $280,000$206/sqft |
Source: MRED as distributed by MLS GRID #12034340 Report a problem | ||
| 4/28/2024 | Contingent | $280,000$206/sqft |
Source: MRED as distributed by MLS GRID #12034340 Report a problem | ||
| 4/20/2024 | Listed for sale | $280,000+1.8%$206/sqft |
Source: MRED as distributed by MLS GRID #12034340 Report a problem | ||
| 4/18/2024 | Listing removed | -- |
Source: MRED as distributed by MLS GRID #11903635 Report a problem | ||
| 1/31/2024 | Contingent | $275,000$203/sqft |
Source: MRED as distributed by MLS GRID #11903635 Report a problem | ||
| 12/8/2023 | Price change | $275,000-1.8%$203/sqft |
Source: MRED as distributed by MLS GRID #11903635 Report a problem | ||
| 10/11/2023 | Listed for sale | $280,000+12%$206/sqft |
Source: MRED as distributed by MLS GRID #11903635 Report a problem | ||
| 11/17/2020 | Listing removed | $249,900$184/sqft |
Source: CENTURY 21 New Heritage West #10819850 Report a problem | ||
| 8/16/2020 | Listed for sale | $249,900+452.9%$184/sqft |
Source: CENTURY 21 New Heritage West #10819850 Report a problem | ||
| 11/26/2018 | Listing removed | $1,850$1/sqft |
Source: Zillow Rental Manager Report a problem | ||
| 11/21/2018 | Listed for rent | $1,850$1/sqft |
Source: Zillow Rental Manager Report a problem | ||
| 2/13/2013 | Sold | $45,200-9.4%$33/sqft |
Source: MRED as distributed by MLS GRID #08248203 Report a problem | ||
| 1/12/2013 | Listed for sale | $49,900-63%$37/sqft |
Source: Homepath #08248203 Report a problem | ||
| 7/12/2007 | Sold | $135,000$100/sqft |
Source: Public Record Report a problem | ||
Get a cash offer in 3 minutes
Find out how much your home could sell for in as little as 3 minutes with a no-obligation cash offer.
Estimated market value
$292,500
