Come see this stunning 4 bedroom 3 bathroom Folk Victorian home located in the heart of Bartow’s historic district. This 1898 home is one of the oldest houses in Bartow boasting 3,124 sqft of living area, decorative gable trim, clapboard siding, 11ft high ceilings, crown molding, hardwood floors, built in bookshelves, exposed wood ceiling beams in living room, sun room, formal dining room, wood molding staircase, oak floors downstairs, pine floors upstairs, updated upstairs bathroom with glass shower doors, new A/C unit upstairs, large guest bedrooms, new ceiling fans, giant front porch, metal roof with new screws, new flat roof over carport, new carport floor paint, and a transferable termite bond. This home has large period windows offering tons of natural light and incredible views of the courtyard and other surrounding historic homes. The spacious kitchen has recently been updated to include the conveniences of modern life with quartz countertops, stainless appliances, brand new dishwasher, deep farmhouse sink, butlers pantry, and gas range. The ground floor master suite has a completely updated bathroom with walk in glass shower enclosure, walk in closet, shiplap walls, subway tiles, and dual sinks. The living room and family room areas are divided by double sided wood burning fireplaces. The sun room that overlooks the large sweeping front porch could easily be used as a fifth bedroom if needed. The home sits on a huge .34 acre corner lot in the middle of charming Bartow's Main Street District which offers restaurants, community events, and historic sites including the Polk County courthouse. Enjoy relaxing and entertaining outside with mature shady oaks, a large fire pit, brick patio, custom playhouse with climbing wall and swing-set, wood privacy fence, long driveway, double gate, rebuilt detached garage, new wood decking on front porch, workshop, and two car carport. The home is conveniently located to several shopping centers, grocery stores, restaurants, parks, Polk State College, and the Polk Parkway for easy commutes to Tampa and Orlando.
For sale
Price cut: $15K (7/8)
$560,000
705 E Church St, Bartow, FL 33830
4beds
3,124sqft
Single Family Residence
Built in 1898
0.34 Acres Lot
$548,400 Zestimate®
$179/sqft
$-- HOA
What's special
Rebuilt detached garageDouble gateLarge guest bedroomsSun roomDeep farmhouse sinkWood privacy fenceGas range
- 138 days |
- 1,122 |
- 73 |
Zillow last checked:
Listing updated:
Listed by:
Cannon Kirby 863-398-0267,
ROOST REALTY GROUP LLC 863-398-0267
Source: Stellar MLS,MLS#: L4959897 Originating MLS: Lakeland
Originating MLS: Lakeland
Facts & features
Interior
Bedrooms & bathrooms
- Bedrooms: 4
- Bathrooms: 3
- Full bathrooms: 3
Primary bedroom
- Features: Walk-In Closet(s)
- Level: First
- Area: 255 Square Feet
- Dimensions: 17x15
Bedroom 2
- Features: Built-in Closet
- Level: Second
- Area: 306 Square Feet
- Dimensions: 17x18
Bedroom 3
- Features: No Closet
- Level: Second
- Area: 255 Square Feet
- Dimensions: 15x17
Bedroom 4
- Features: Built-in Closet
- Level: Second
- Area: 192 Square Feet
- Dimensions: 12x16
Den
- Level: First
- Area: 132 Square Feet
- Dimensions: 12x11
Dinette
- Level: First
- Area: 80 Square Feet
- Dimensions: 8x10
Dining room
- Level: First
- Area: 255 Square Feet
- Dimensions: 17x15
Family room
- Level: First
- Area: 256 Square Feet
- Dimensions: 16x16
Kitchen
- Level: First
- Area: 230 Square Feet
- Dimensions: 23x10
Living room
- Level: First
- Area: 432 Square Feet
- Dimensions: 24x18
Heating
- Central
Cooling
- Central Air
Appliances
- Included: Dishwasher, Microwave, Range, Refrigerator
- Laundry: In Garage, Laundry Room
Features
- Built-in Features, Ceiling Fan(s), Crown Molding, High Ceilings, Primary Bedroom Main Floor, Thermostat, Walk-In Closet(s)
- Flooring: Tile, Hardwood
- Doors: French Doors
- Has fireplace: Yes
- Fireplace features: Wood Burning
Interior area
- Total structure area: 4,177
- Total interior livable area: 3,124 sqft
Video & virtual tour
Property
Parking
- Total spaces: 3
- Parking features: Garage, Carport
- Garage spaces: 1
- Carport spaces: 2
- Covered spaces: 3
Features
- Levels: Two
- Stories: 2
- Exterior features: Lighting, Sidewalk
- Fencing: Wood
Lot
- Size: 0.34 Acres
Details
- Parcel number: 253005371000001080
- Zoning: XX
- Special conditions: None
Construction
Type & style
- Home type: SingleFamily
- Property subtype: Single Family Residence
Materials
- Wood Frame
- Foundation: Crawlspace
- Roof: Metal
Condition
- New construction: No
- Year built: 1898
Utilities & green energy
- Sewer: Public Sewer
- Water: Public
- Utilities for property: BB/HS Internet Available, Cable Available, Electricity Connected
Community & HOA
Community
- Pet fee: $0 monthly
- Subdivision: LYTLES 2ND ADD
HOA
- Has HOA: No
Location
- Region: Bartow
Financial & listing details
- Price per square foot: $179/sqft
- Tax assessed value: $395,422
- Annual tax amount: $4,266
- Date on market: 3/4/2026
- Cumulative days on market: 139 days
- Listing terms: Cash,Conventional
- Ownership: Fee Simple
- Total actual rent: 0
- Electric utility on property: Yes
- Road surface type: Paved
Estimated market value
$548,400
$521,000 - $576,000
$2,538/mo
Price history
| Date | Event | Price |
|---|---|---|
| 7/8/2026 | Price change | $560,000-2.6%$179/sqft |
Source:  Stellar MLS #L4959897 Report a problem Stellar MLS #L4959897 Report a problem | ||
| 5/21/2026 | Price change | $575,000-1.7%$184/sqft |
Source: Stellar MLS #L4959897 Report a problem | ||
| 4/14/2026 | Price change | $585,000-1.7%$187/sqft |
Source: Stellar MLS #L4959897 Report a problem | ||
| 3/4/2026 | Listed for sale | $595,000-3.3%$190/sqft |
Source: Stellar MLS #L4959897 Report a problem | ||
| 12/13/2025 | Listing removed | $615,000$197/sqft |
Source: Stellar MLS #L4956062 Report a problem | ||
| 11/10/2025 | Price change | $615,000-1.6%$197/sqft |
Source: Stellar MLS #L4956062 Report a problem | ||
| 9/25/2025 | Listed for sale | $625,000+160.4%$200/sqft |
Source: Stellar MLS #L4956062 Report a problem | ||
| 8/4/2017 | Sold | $240,000-4%$77/sqft |
Source: Public Record Report a problem | ||
| 4/25/2017 | Listed for sale | $249,900-16.4%$80/sqft |
Source: BY DESIGN REAL ESTATE SERVICES #P4715270 Report a problem | ||
| 7/5/2014 | Listing removed | $299,000$96/sqft |
Source: King Real Estate Services #B4584892 Report a problem | ||
| 10/11/2013 | Listed for sale | $299,000-17.6%$96/sqft |
Source: King Real Estate Services #B4584892 Report a problem | ||
| 7/30/2007 | Sold | $362,800+9.9%$116/sqft |
Source: Public Record Report a problem | ||
| 11/9/2005 | Sold | $330,000+398.5%$106/sqft |
Source: Public Record Report a problem | ||
| 7/2/1997 | Sold | $66,200-42.6%$21/sqft |
Source: Public Record Report a problem | ||
| 3/15/1995 | Sold | $115,350$37/sqft |
Source: Public Record Report a problem | ||
Public tax history
| Year | Property taxes | Tax assessment |
|---|---|---|
| 2025 | $3,903 +3.2% | $257,500 +2.9% |
| 2024 | $3,783 +2.6% | $250,243 +3% |
| 2023 | $3,687 +11.5% | $242,954 +3% |
| 2022 | $3,306 +3.8% | $235,878 +3% |
| 2021 | $3,186 +6.4% | $229,008 +1.4% |
| 2020 | $2,995 -0.9% | $225,846 +2.3% |
| 2019 | $3,021 -3.7% | $220,768 +1.9% |
| 2018 | $3,137 -0.2% | $216,652 +77.8% |
| 2017 | $3,143 +33.2% | $121,851 +10% |
| 2016 | $2,359 +4% | $110,774 +10% |
| 2015 | $2,268 +18.9% | $100,704 +10% |
| 2014 | $1,907 +17.7% | $91,549 +10% |
| 2013 | $1,621 +14.3% | $83,226 +10% |
| 2012 | $1,418 -36.7% | $75,660 -36.1% |
| 2011 | $2,240 -21.8% | $118,332 -18.3% |
| 2010 | $2,866 -20% | $144,755 -18.7% |
| 2009 | $3,583 -35.6% | $178,078 -39% |
| 2008 | $5,562 | $291,697 |
| 2007 | -- | -- |
| 2006 | $4,301 | -- |
| 2005 | -- | -- |
| 2004 | $2,124 +5.6% | -- |
| 2003 | $2,012 +0.5% | $99,820 |
| 2002 | $2,003 +9.7% | $99,820 +9.7% |
| 2001 | $1,826 | $90,980 |
Find assessor info on the county website
Monthly payment
Est. payment
Payment breakdown
Explore the cost of this home by adjusting the details. Changes won't be saved.Climate risks
Neighborhood: 33830
Nearby schools
GreatSchools rating
- 4/10James E. Stephens Elementary SchoolGrades: PK-5Distance: 1.4 mi
- 3/10Bartow Middle SchoolGrades: 6-8Distance: 1.3 mi
- 3/10Bartow Senior High SchoolGrades: 9-12Distance: 1 mi
Schools provided by the listing agent
- Elementary: Spessard L. Holland Elementary
- Middle: Bartow Middle
- High: Bartow High
Source: Stellar MLS. This data may not be complete. We recommend contacting the local school district to confirm school assignments for this home.
- $362,5003 bd2 ba2.1k sqft745 E Church St, Bartow, FL 33830Off Market
- $619,9004 bd4 ba3.3k sqft695 E Church St, Bartow, FL 33830Sold
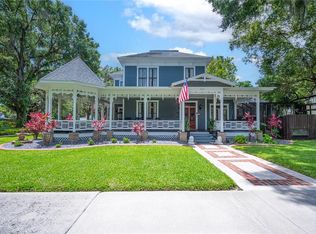
- $6,973-- bd-- ba-- sqft695 E Church St, Bartow, FL 33830Off Market
- $286,300-- bd-- ba-- sqft690 E Davidson St, Bartow, FL 33830Off Market
- $280,0004 bd2 ba2.2k sqft795 E Church St, Bartow, FL 33830Sold
- $317,5003 bd2 ba1.8k sqft710 E Church St, Bartow, FL 33830Off Market
- $25,4539,408 Square FeetDavidson St E, Bartow, FL 33830Off Market
- $212,2004 bd2 ba2k sqft190 N Oak Ave, Bartow, FL 33830Off Market
A local agent can set up tours, give advice and negotiate with sellers.
A local lender can help you make sure your offer is ready when you are.
Similar homes
- $449,0005 bd4 ba2.8k sqft495 E Parker St, Bartow, FL 33830For Sale

 MLS ID #S5151884, Paula Rodriguez, LA ROSA REALTY CENTRAL FLORIDA LLC. Stellar MLS
 - $585,0004 bd2 ba2.7k sqft2120 Hurley Dr, Bartow, FL 33830For Sale
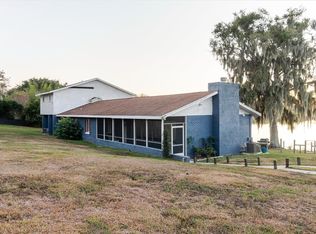 MLS ID #TB8465285, Erica Burgos, ALIGN RIGHT REALTY LLC. Stellar MLS
 - $475,0003 bd3 ba2.2k sqft1095 S Broadway Ave, Bartow, FL 33830For Sale
 MLS ID #L4959534, Carla Meeks, MEEKS REAL ESTATE LLC. Stellar MLS
 - $465,0004 bd3 ba2.5k sqft2230 W Helen Cir, Bartow, FL 33830For Sale
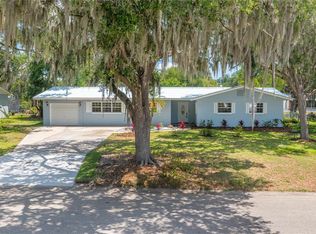 MLS ID #L4961348, Judy Barnett, KING REAL ESTATE SERVICES. Stellar MLS
 - $350,0005 bd5 ba3k sqft605 S Jackson Ave, Bartow, FL 33830For SaleMLS ID #TB8517821, Michele Roling, IMPACT REALTY TAMPA BAY. Stellar MLS
- $310,0003 bd2 ba2.2k sqft915 Kissengen Ave, Bartow, FL 33830For SaleMLS ID #L4961794, Carla Meeks, MEEKS REAL ESTATE LLC. Stellar MLS
- $325,0002 bd3 ba1.7k sqft1230 S Orange Ave, Bartow, FL 33830For SaleMLS ID #B4902151, James Clements, CLEMENTS REAL ESTATE. Stellar MLS
- $550,0004 bd3 ba2.8k sqft4435 Mount View Dr, Lakeland, FL 33813For SaleMLS ID #L4962848, Debbie Ward-Terry, REGAL REAL ESTATE LLC. Stellar MLS
- $559,0004 bd3 ba3.1k sqft725 Heritage Dr NE, Winter Haven, FL 33881For SaleMLS ID #L4961718, Laura Slocumb, REMAX EXPERTS. Stellar MLS
- $498,5004 bd3 ba2.5k sqft3158 Beauchamp Ct, Winter Haven, FL 33884For SaleMLS ID #P4939318, Kennedy Matthews, JULIE MATTHEWS GROUP LLC. Stellar MLS
- $550,0004 bd1 ba2.3k sqft409 21st St SW, Winter Haven, FL 33880For SaleMLS ID #P4938761, Joni Reiter, COLDWELL BANKER REALTY. Stellar MLS
- $599,9004 bd2 ba2.8k sqft1238 S Highland Park Dr, Lake Wales, FL 33898For SaleMLS ID #TB8495151, Sandi McGlathery, JASON MITCHELL REAL ESTATE FLO. Stellar MLS
- $589,5005 bd5 ba2.6k sqft1302 Lake Elbert Dr SE, Winter Haven, FL 33880For SaleMLS ID #L4962421, Russ Yerton, ELEVATE REAL ESTATE BROKERS. Stellar MLS
- $574,9004 bd3 ba3.2k sqft5516 Black Hawk Ln, Lakeland, FL 33810For SaleMLS ID #P4939180, Denise Spears, CENTURY 21 MYERS REALTY. Stellar MLS
- $500,0003 bd4 ba2.9k sqft102 S Lakeshore Blvd, Lake Wales, FL 33853For SaleMLS ID #L4962486, Taylor Ladd, BERRY REALTY & APPRAISAL SERVICES PA. Stellar MLS
- $510,0003 bd2 ba2.3k sqft448 Lake Harris Dr, Lakeland, FL 33813For SaleMLS ID #L4962441, Mari Meadows, KELLER WILLIAMS REALTY. Stellar MLS
- $409,9004 bd3 ba2.4k sqft144 Beverly Dr, Winter Haven, FL 33884For SaleMLS ID #O6426623, Christina Loesch, PALMANO GROUP RE BROKERAGE LLC. Stellar MLS
- $649,9004 bd4 ba3k sqft5521 Emerald Ridge Blvd, Lakeland, FL 33813For SaleMLS ID #L4961671, Tammy Bryan, XCELLENCE. Stellar MLS
- $524,9003 bd2 ba2.5k sqft2010 Deerbrook Dr, Lakeland, FL 33811For SaleMLS ID #N6144377, Todd Powers, POWERS REAL ESTATE SERVICES. Stellar MLS
- $610,0004 bd4 ba4.1k sqft815 Lake Jessie Dr, Winter Haven, FL 33881For SaleMLS ID #S5149974, Aline Oliveira, META ONE REALTY GROUP LLC. Stellar MLS
