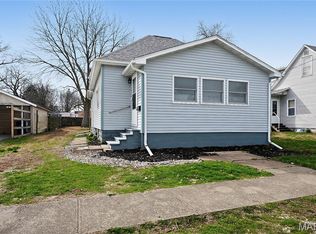
REMODELED AND READY for new owners! This 2-bedroom, 1-bath home has had quite the glow up. Inside, the spacious living and dining area opens to a renovated kitchen with plenty of cabinet space, plus appliances. Primary bedroom is large, and both bedrooms connect to the remodeled bathroom. Outside you will be find a 40'x24' garage, perfect for projects, cars, hobbies, and room for cartwheels. The covered back patio outside is waiting for someone to come drink their morning coffee there. Come see how much this home has to offer!
Active under contract
Listed by: Century 21 Reid Baugher Realty • Kassidy E Fenton • 217-851-0533
$139,900
705 E Columbia St, Litchfield, IL 62056
2beds
1,041sqft
Single Family Residence
Built in 1921
7,431 Square Feet Lot
$134,600 Zestimate®
$134/sqft
$-- HOA
What's special
Plenty of cabinet spaceCovered back patioRenovated kitchenRemodeled bathroom
- 21 days
- 230
- 13
Zillow last checked:
Listing updated:
Listed by:
Kassidy E Fenton 217-851-0533,
Century 21 Reid Baugher Realty
Source: MARIS,MLS#: 26062467 Originating MLS: Southwestern Illinois Board of REALTORS
Facts & features
Interior
Bedrooms & bathrooms
- Bedrooms: 2
- Bathrooms: 1
- Full bathrooms: 1
- Main level bathrooms: 1
- Main level bedrooms: 2
Bedroom
- Features: Floor Covering: Carpeting
- Level: Main
- Area: 210
- Dimensions: 21x10
Bedroom 2
- Features: Floor Covering: Carpeting
- Level: Main
- Area: 110
- Dimensions: 11x10
Bathroom
- Features: Floor Covering: Vinyl
- Level: Main
- Area: 50
- Dimensions: 10x5
Kitchen
- Features: Floor Covering: Vinyl
- Level: Main
- Area: 234
- Dimensions: 18x13
Living room
- Features: Floor Covering: Vinyl
- Level: Main
- Area: 299
- Dimensions: 23x13
Heating
- Forced Air
Cooling
- Central Air
Appliances
- Laundry: In Basement
Features
- Custom Cabinetry
- Flooring: Vinyl
- Basement: Unfinished
- Has fireplace: No
Interior area
- Total structure area: 1,041
- Total interior livable area: 1,041 sqft
- Finished area above ground: 1,041
- Finished area below ground: 0
Video & virtual tour
Property
Parking
- Total spaces: 2
- Parking features: Garage
- Garage spaces: 2
Features
- Levels: One
- Patio & porch: Covered
Lot
- Size: 7,431 Square Feet
- Dimensions: 50 x 150
Details
- Parcel number: 1504208005
- Special conditions: Standard
Construction
Type & style
- Home type: SingleFamily
- Architectural style: Bungalow
- Property subtype: Single Family Residence
Materials
- Aluminum Siding
- Roof: Architectural Shingle
Condition
- Updated/Remodeled
- New construction: No
- Year built: 1921
Utilities & green energy
- Electric: Ameren
- Sewer: Public Sewer
- Water: Public
- Utilities for property: Cable Available
Community & HOA
Community
- Features: Airport/Runway, Fishing, Golf, Lake, Park, Playground, Pool, Restaurant, Sidewalks, Stable(s), Street Lights, Tennis Court(s), Trail(s)
- Subdivision: Original Town Huggins Add
HOA
- Has HOA: No
Location
- Region: Litchfield
Financial & listing details
- Price per square foot: $134/sqft
- Tax assessed value: $71,040
- Annual tax amount: $2,115
- Date on market: 9/28/2026
- Cumulative days on market: 21 days
- Listing terms: Cash,Conventional,Other
- Ownership: Private
Estimated market value
$134,600
$128,000 - $141,000
$946/mo
Price history
| Date | Event | Price |
|---|---|---|
| 10/8/2026 | Contingent | $139,900$134/sqft |
Source:  MARIS #26062467 Report a problem | ||
| 9/28/2026 | Listed for sale | $139,900+747.9%$134/sqft |
Source: MARIS #26062467 Report a problem | ||
| 1/20/2016 | Sold | $16,500-31.3%$16/sqft |
Source:  RMLS Alliance as distributed by MLS GRID #CA154620 Report a problem | ||
| 11/7/2015 | Price change | $24,000-20%$23/sqft |
Source: RE/MAX PROFESSIONALS #154620 Report a problem | ||
| 9/23/2015 | Price change | $30,000-14.3%$29/sqft |
Source: RE/MAX PROFESSIONALS #154620 Report a problem | ||
| 7/16/2015 | Listed for sale | $35,000-43.5%$34/sqft |
Source: RE/MAX PROFESSIONALS #154620 Report a problem | ||
| 5/29/2009 | Sold | $62,000+51.2%$60/sqft |
Source: Public Record Report a problem | ||
| 5/16/2008 | Sold | $41,000+10.8%$39/sqft |
Source: Public Record Report a problem | ||
| 1/24/2008 | Sold | $37,000$36/sqft |
Source: Public Record Report a problem | ||
Public tax history
| Year | Property taxes | Tax assessment |
|---|---|---|
| 2024 | $2,115 +44.1% | $23,680 +7.3% |
| 2023 | $1,468 -23.2% | $22,070 +7.5% |
| 2022 | $1,911 +55.4% | $20,530 +10.3% |
| 2021 | $1,230 +6.9% | $18,610 +2.5% |
| 2020 | $1,151 +0.2% | $18,160 +2.1% |
| 2019 | $1,149 -39.9% | $17,790 -7.3% |
| 2018 | $1,914 +2% | $19,200 +2.8% |
| 2017 | $1,875 | $18,670 +1.3% |
| 2016 | $1,875 +18.5% | $18,428 -16.4% |
| 2015 | $1,582 +3.3% | $22,050 +0.6% |
| 2013 | $1,532 -27.6% | $21,910 -3.2% |
| 2011 | $2,116 +2.3% | $22,630 -1.6% |
| 2009 | $2,068 | $22,990 |
Find assessor info on the county website
Monthly payment
Est. payment
Payment breakdown
Explore the cost of this home by adjusting the details. Changes won't be saved.Climate risks
Neighborhood: 62056
Nearby schools
Schools provided by the listing agent
- Elementary: Litchfield Dist 12
- Middle: Litchfield Dist 12
- High: Litchfield Community High Scho
Source: MARIS. This data may not be complete. We recommend contacting the local school district to confirm school assignments for this home.
Similar homes
- $109,0002 bd1 ba1k sqft903 N Harrison St, Litchfield, IL 62056For Sale

 MLS ID #26066936, Christine Lopez, RE/MAX Alliance. MARIS
- $135,0003 bd2 ba1.4k sqft810 S State St, Litchfield, IL 62056For Sale
 MLS ID #26042738, Lori Reid-Gardner, Century 21 Reid Baugher Realty. MARIS
- $154,9993 bd2 ba1.3k sqft602 N Harrison St, Litchfield, IL 62056For Sale
 MLS ID #26039513, Lori Reid-Gardner, Century 21 Reid Baugher Realty. MARIS
- $123,0002 bd2 ba1k sqft839 S Jackson St, Litchfield, IL 62056For Sale
 MLS ID #26015235, Mark E Roberts, RE/MAX Alliance. MARIS
- $152,5003 bd2 ba1.4k sqft706 N Locust St, Litchfield, IL 62056For SaleMLS ID #26039411, Lori Reid-Gardner, Century 21 Reid Baugher Realty. MARIS
- $174,9003 bd1 ba1.3k sqft726 N Illinois Ave, Litchfield, IL 62056For SaleMLS ID #26065909, Jennifer S Reid Baugher, Century 21 Reid Baugher Realty. MARIS
- $105,0002 bd1 ba864 sqft1013 N Van Buren St, Litchfield, IL 62056For SaleMLS ID #26036762, Kassidy E Fenton, Century 21 Reid Baugher Realty. MARIS
- $179,9003 bd2 ba1.5k sqft620 N Walnut St, Litchfield, IL 62056For SaleMLS ID #26029550, Kassidy E Fenton, Century 21 Reid Baugher Realty. MARIS
- $190,0002 bd1 ba1k sqft702 N Franklin St, Litchfield, IL 62056For SaleMLS ID #26055898, Lori Reid-Gardner, Century 21 Reid Baugher Realty. MARIS
- $99,9002 bd1 ba1.1k sqft1208 N Madison St, Litchfield, IL 62056For SaleMLS ID #26015984, Sue L Pirok, Cisler & Associates Real Estate. MARIS
- $85,0001 bd1 ba589 sqft315 S Clinton St, Litchfield, IL 62056For SaleMLS ID #26063880, Lori Reid-Gardner, Century 21 Reid Baugher Realty. MARIS
- $94,9902 bd1 ba864 sqft4107 State Route 16, Litchfield, IL 62056For SaleMLS ID #26051294, Lori Reid-Gardner, Century 21 Reid Baugher Realty. MARIS
- $88,0002 bd1 ba1.3k sqft117 W Ferdon St, Litchfield, IL 62056For SaleMLS ID #26031566, Lori Reid-Gardner, Century 21 Reid Baugher Realty. MARIS
- $139,9003 bd2 ba1.3k sqft661 Parkside St, Hillsboro, IL 62049For SaleMLS ID #26060151, Lori A Weiss, MCR Realty Professionals, Inc. MARIS
- $130,0002 bd1 ba1k sqft201 W King St, Sorento, IL 62086AuctionMLS ID #26065594, Wayne A Mollett, Seven Oaks Realty. MARIS
- $115,0003 bd1 ba1.4k sqft656 Anna St, Hillsboro, IL 62049For SaleMLS ID #26063457, Stephanie Noyes, MCR Realty Professionals, Inc. MARIS
- $124,9002 bd1 ba1.1k sqft201 N Cherry St, Mount Olive, IL 62069For SaleMLS ID #26063469, Marie L Bartony, Coldwell Banker Brown Realtors. MARIS
- $132,5002 bd2 ba1.1k sqft424 W 1st South St, Carlinville, IL 62626For SaleMLS ID #26064662, Steve McGartland, Tarrant and Harman Real Estate and Auction Co. MARIS
