Motivated Seller! This cottage on Dorothy Lane is home to a charmed life. Quaint and comfortable, it sits nestled on a shared alley leading back to a heated 2 car garage with additional parking. This unique block home features dentil molding around the exterior, and lovely architectural casings around the entrances. A large deck welcomes you inside to either a large family room for greeting guests or a separate laundry/mud room perfect for unloading groceries. The easy one story living of this home provides a flexible layout: the family room could be used as an additional bedroom with an attached half bath, or a bonus space of your choice. Inside you will find an abundance of light from the large windows in every room! The living room offers access to the front door and a generous covered front porch facing Dorothy. Additional charm includes the fireplace with a beautiful stone surround and built in mantel, stucco finished walls and ceilings, and newer LVP flooring. Off the dining room is a galley kitchen with an updated refrigerator and stove, but if vintage is what you like you will love the original cabinets! From the living room a hallway connects 2 bedrooms to the full bathroom sporting vintage tile and a shower/tub combo. A backyard is located behind the garage for a bit of green space or garden. Home needs some TLC. Updates include newer roof (4 years old) and 80 gallon water heater. Seller is offering an American Home Shield Home Warranty for buyers’ peace of mind. Located only minutes from Oakwood’s shops & eateries, The Greene, The Fraze and the brand new Gentile Park. The cozy comfort of this home truly is something special; check it out today!
Sold for $151,500
Street View
$151,500
705 E Dorothy Ln, Dayton, OH 45419
2beds
1,168sqft
Single Family Residence
Built in 1949
7,975 Square Feet Lot
$182,600 Zestimate®
$130/sqft
$1,550 Estimated rent
Home value
$182,600
$166,000 - $201,000
$1,550/mo
Zestimate® history
Owner options
List your home for rent
$1,550/mo
Rent Zestimate®
Find your next renter with Zillow Rental Manager. Plus, with online applications, you can quickly screen prospective tenants – for free.
$1,550/mo
Rent Zestimate®
Refinance and save
$1,088/mo
Est. payment
Refinancing to a lower rate could help reduce your monthly payments and save thousands over the life of the loan.
$1,088/mo
Est. payment
Explore your selling options
Work with a Zillow partner agent
Leverage their expertise and Zillow's premium Showcase listings to get your home seen by more buyers.
Get startedList with your own agent
Get your home in front of millions of buyers by listing it on Zillow.
Learn how to do itSell it yourself
Take full control of how buyers see your home on Zillow by listing For Sale by Owner (FSBO).
List your homeWhat's special
Large deckLarge family roomAbundance of lightGenerous covered front porchNewer lvp flooringGalley kitchenVintage tile
Zillow last checked:
Listing updated:
Listed by:
Laura Quinn (937)848-6255,
Keller Williams Advisors Rlty
Bought with:
Emily Skardon, 2023004291
Glasshouse Realty Group
Source: DABR MLS,MLS#: 917880 Originating MLS: Dayton Area Board of REALTORS
Originating MLS: Dayton Area Board of REALTORSFacts & features
Interior
Bedrooms & bathrooms
- Bedrooms: 2
- Bathrooms: 2
- Full bathrooms: 1
- 1/2 bathrooms: 1
- Main level bathrooms: 2
Primary bedroom
- Level: Main
- Dimensions: 12 x 12
Bedroom
- Level: Main
- Dimensions: 8 x 11
Dining room
- Level: Main
- Dimensions: 8 x 11
Family room
- Level: Main
- Dimensions: 22 x 11
Kitchen
- Level: Main
- Dimensions: 10 x 7
Living room
- Level: Main
- Dimensions: 11 x 17
Utility room
- Level: Main
- Dimensions: 6 x 9
Heating
- Forced Air, Natural Gas
Cooling
- Central Air
Appliances
- Included: Dryer, Range, Refrigerator, Washer, Electric Water Heater
Features
- Ceiling Fan(s), Galley Kitchen
- Number of fireplaces: 1
- Fireplace features: One
Interior area
- Total structure area: 1,168
- Total interior livable area: 1,168 sqft
Property
Parking
- Total spaces: 2
- Parking features: Attached, Garage, Two Car Garage, Heated Garage, Storage
- Attached garage spaces: 2
Features
- Levels: One
- Stories: 1
- Patio & porch: Deck, Porch
- Exterior features: Deck, Porch
Lot
- Size: 7,975 Square Feet
- Dimensions: 55 x 145
Details
- Parcel number: N64008050001
- Zoning: Residential
- Zoning description: Residential
Construction
Type & style
- Home type: SingleFamily
- Architectural style: Ranch
- Property subtype: Single Family Residence
Materials
- Other
- Foundation: Slab
Condition
- Year built: 1949
Details
- Warranty included: Yes
Utilities & green energy
- Water: Public
- Utilities for property: Natural Gas Available, Sewer Available, Water Available
Community & HOA
Community
- Security: Smoke Detector(s)
- Subdivision: Woodward Heights
HOA
- Has HOA: No
Location
- Region: Dayton
Financial & listing details
- Price per square foot: $130/sqft
- Tax assessed value: $142,130
- Annual tax amount: $2,532
- Date on market: 8/22/2024
- Listing terms: Conventional
Price history
| Date | Event | Price |
|---|---|---|
| 1/3/2025 | Sold | $151,500-2.3%$130/sqft |
Source:  DABR MLS #917880 Report a problem DABR MLS #917880 Report a problem | ||
| 10/15/2024 | Contingent | $155,000$133/sqft |
Source: DABR MLS #917880 Report a problem | ||
| 10/1/2024 | Pending sale | $155,000$133/sqft |
Source: DABR MLS #917880 Report a problem | ||
| 9/24/2024 | Price change | $155,000-3.1%$133/sqft |
Source: DABR MLS #917880 Report a problem | ||
| 9/12/2024 | Price change | $160,000-3%$137/sqft |
Source: DABR MLS #917880 Report a problem | ||
| 8/30/2024 | Price change | $165,000-1.8%$141/sqft |
Source: DABR MLS #917880 Report a problem | ||
| 8/28/2024 | Price change | $168,000-1.2%$144/sqft |
Source: DABR MLS #917880 Report a problem | ||
| 8/22/2024 | Listed for sale | $170,000$146/sqft |
Source: DABR MLS #917880 Report a problem | ||
Public tax history
| Year | Property taxes | Tax assessment |
|---|---|---|
| 2025 | $2,532 -1.1% | $49,750 |
| 2024 | $2,559 +1.3% | $49,750 |
| 2023 | $2,525 -14.1% | $49,750 +33% |
| 2022 | $2,939 +8.1% | $37,400 |
| 2021 | $2,718 -0.4% | $37,400 |
| 2020 | $2,728 -2.2% | $37,400 +10.6% |
| 2019 | $2,789 -0.5% | $33,830 |
| 2018 | $2,803 +8.6% | $33,830 |
| 2017 | $2,582 -4.6% | $33,830 +1.5% |
| 2016 | $2,706 +3.3% | $33,330 |
| 2015 | $2,620 +1.3% | $33,330 |
| 2014 | $2,586 | $33,330 |
Find assessor info on the county website
Neighborhood: 45419
Nearby homes
- $240,0003 bd2 ba1.2k sqft701 E Dorothy Ln, Dayton, OH 45419Sold

- $140,0003 bd1 ba1.2k sqft709 E Dorothy Ln, Kettering, OH 45419Sold
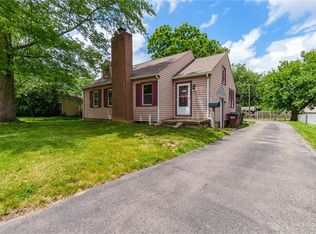
- $25,490-- bd-- ba-- sqft2918 Hazelwood Ave, Dayton, OH 45419Off Market
- $208,3003 bd1 ba1.4k sqft2930 Hazelwood Ave, Dayton, OH 45419Off Market

- $64,9001 bd1 ba468 sqft2921 California Ave, Dayton, OH 45419Off Market
- $260,8003 bd2 ba1.7k sqft2916 Hazelwood Ave, Dayton, OH 45419Off Market
- $161,1004 bd3 ba1.9k sqft713 E Dorothy Ln, Dayton, OH 45419Sold
- $260,0004 bd2 ba1.6k sqft2917 California Ave, Dayton, OH 45419Sold
Nearby schools
GreatSchools rating
- 7/10Orchard Park Elementary SchoolGrades: K-5Distance: 0.2 mi
- 8/10Van Buren Middle SchoolGrades: 6-8Distance: 0.9 mi
- 7/10Kettering Fairmont High SchoolGrades: 9-12Distance: 0.6 mi
Schools provided by the listing agent
- District: Kettering
Source: DABR MLS. This data may not be complete. We recommend contacting the local school district to confirm school assignments for this home.
Get a cash offer in 3 minutes
Find out how much your home could sell for in as little as 3 minutes with a no-obligation cash offer.
Estimated market value
$182,600
Get a cash offer in 3 minutes
Find out how much your home could sell for in as little as 3 minutes with a no-obligation cash offer.
Estimated market value
$182,600
- Ohio
- Montgomery County
- Kettering
- 45419
- 705 E Dorothy Ln
Nearby cities
Nearby zip codes
Other Kettering Topics
