*INCREDIBLE PRICE FOR A NEW BUILD!*Discover the perfect blend of comfort and style in this charming new build with an open floor plan and meticulous attention to detail. The seamless flow from the living room to the kitchen and dining area creates a spacious and inviting atmosphere, perfect for both daily living and entertaining. Each bedroom features a generous walk-in closet, providing ample storage space and adding a touch of luxury to this cozy home. The convenient attached one car garage offers secure parking and additional storage options. This home’s delightful curb appeal, combined with its warm and welcoming interior, makes it a truly special place to call home. Come and see for yourself how this cute, well-designed home can be the perfect fit for your lifestyle! The downtown Denison area is a blend of historic charm and modern revitalization.
For sale
$239,000
705 E Hanna St, Denison, TX 75021
3beds
1,314sqft
Single Family Residence
Built in 2024
5,837 Square Feet Lot
$248,000 Zestimate®
$182/sqft
$-- HOA
What's special
Open floor planWarm and welcoming interiorDelightful curb appealSpacious and inviting atmosphere
- 350 days
- 54
- 8
Zillow last checked:
Listing updated:
Listed by:
Janie Nieto 0507122 214-334-8432,
Coldwell Banker Apex, REALTORS 972-562-5400
Source: NTREIS,MLS#: 21089344
Facts & features
Interior
Bedrooms & bathrooms
- Bedrooms: 3
- Bathrooms: 2
- Full bathrooms: 2
Primary bedroom
- Features: Ceiling Fan(s), Dual Sinks, Walk-In Closet(s)
- Level: First
- Dimensions: 12 x 14
Bedroom
- Features: Ceiling Fan(s), Split Bedrooms, Walk-In Closet(s)
- Level: First
- Dimensions: 11 x 12
Bedroom
- Features: Ceiling Fan(s), Split Bedrooms, Walk-In Closet(s)
- Level: First
- Dimensions: 11 x 12
Kitchen
- Features: Eat-in Kitchen, Granite Counters, Walk-In Pantry
- Level: First
- Dimensions: 15 x 12
Living room
- Level: First
- Dimensions: 15 x 16
Heating
- Electric
Cooling
- Central Air, Electric
Appliances
- Included: Dishwasher, Electric Cooktop, Electric Oven, Disposal
Features
- Decorative/Designer Lighting Fixtures, Eat-in Kitchen, Granite Counters, Open Floorplan, Pantry, Cable TV, Walk-In Closet(s)
- Flooring: Carpet, Luxury Vinyl Plank
- Has basement: No
- Has fireplace: No
Interior area
- Total interior livable area: 1,314 sqft
Video & virtual tour
Property
Parking
- Total spaces: 2
- Parking features: Additional Parking, Driveway, Garage Faces Front, Garage
- Attached garage spaces: 1
- Carport spaces: 1
Features
- Levels: One
- Stories: 1
- Pool features: None
- Fencing: None
Lot
- Size: 5,837 Square Feet
- Features: Interior Lot, Subdivision, Few Trees
Details
- Parcel number: 149683
Construction
Type & style
- Home type: SingleFamily
- Architectural style: Traditional,Detached
- Property subtype: Single Family Residence
Materials
- Foundation: Slab
- Roof: Composition
Condition
- New Construction
- Year built: 2024
Utilities & green energy
- Sewer: Public Sewer
- Water: Public
- Utilities for property: Electricity Available, Sewer Available, Water Available, Cable Available
Community & HOA
Community
- Security: Fire Alarm
- Subdivision: Rhamys Add
HOA
- Has HOA: No
Location
- Region: Denison
Financial & listing details
- Price per square foot: $182/sqft
- Annual tax amount: $2,851
- Date on market: 10/16/2025
- Cumulative days on market: 351 days
- Listing terms: Cash,Conventional,FHA,VA Loan
- Exclusions: All staging furniture and security cameras.
Estimated market value
$248,000
$236,000 - $260,000
$1,535/mo
Price history
| Date | Event | Price |
|---|---|---|
| 10/16/2025 | Listed for sale | $239,000$182/sqft |
Source: NTREIS #21089344 Report a problem | ||
Public tax history
Tax history is unavailable.
Monthly payment
Est. payment
Payment breakdown
Explore the cost of this home by adjusting the details. Changes won't be saved.Climate risks
Neighborhood: 75021
Nearby schools
Schools provided by the listing agent
- Elementary: Lamar
- Middle: Henry Scott
- High: Denison
- District: Denison ISD
Source: NTREIS. This data may not be complete. We recommend contacting the local school district to confirm school assignments for this home.


Similar homes
- $209,0003 bd2 ba1.3k sqft517 E Hanna St, Denison, TX 75021For Sale
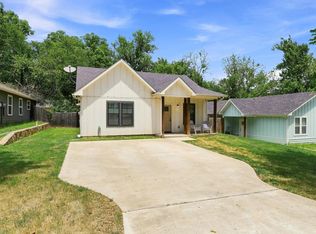 MLS ID #21340870, Spencer McDuffy. NTREIS
 - $239,9993 bd2 ba1.5k sqft121 W Morton St, Denison, TX 75021For Sale
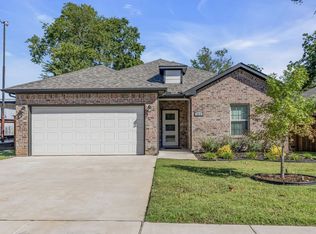 MLS ID #21319502, Laura Beytia. NTREIS
 - $210,0003 bd2 ba1.2k sqft718 E Crawford St, Denison, TX 75021For Sale
 MLS ID #21273067, Mark Croft. NTREIS
 - $215,0003 bd2 ba1.1k sqft426 W Coffin St, Denison, TX 75020For Sale
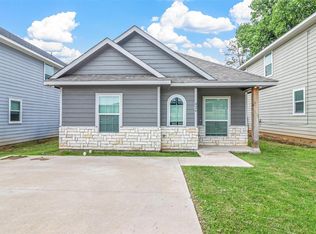 MLS ID #21353023, Bernard Bell. NTREIS
