Skip main navigation
Off market
  • $300,300

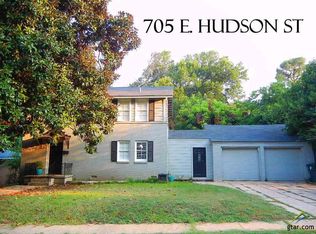
    705 E Hudson St, Tyler, TX 75701

    3beds
    2,378sqft
    Single Family Residence
    Built in 1947
    0.26 Acres Lot
    $300,300 Zestimate®
    $126/sqft
    $1,916 Estimated rent

    Home value

    $300,300

    $270,000 - $333,000

    $1,916/mo

    Zestimate® history
    Loading
    Loading...

    Owner options

    List your home for rent

    $1,916/mo

    Rent Zestimate®

    Find your next renter with Zillow Rental Manager. Plus, with online applications, you can quickly screen prospective tenants – for free.

    Learn more

    $1,916/mo

    Rent Zestimate®

    Refinance and save

    $1,920/mo

    Est. payment

    Refinancing to a lower rate could help reduce your monthly payments and save thousands over the life of the loan.

    See today's rates

    $1,920/mo

    Est. payment

    Explore your selling options

    Work with a Zillow partner agent

    Leverage their expertise and Zillow's premium Showcase listings to get your home seen by more buyers.

    Get started

    List with your own agent

    Get your home in front of millions of buyers by listing it on Zillow.

    Learn how to do it

    Sell it yourself

    Take full control of how buyers see your home on Zillow by listing For Sale by Owner (FSBO).

    List your home

    What's special

    Wonderful Vintage Home in the Heart of South Tyler, completely updated 2013 to Present! A HUGE Magnolia welcomes you to the Quaint Front Porch w/Orig Metal Awning & Wrought Iron Railings. Entry Opns to 1of 2 Lg LivAreas & Leads to HUGE Open & Bright Island Kit w/2 Pantries (One Walk-In), New Cabs, Counters, Tile Flrs, Fixtures & StStl Appl (Fridge,W&D Convey!) . 2nd GIANT Light-Filled LivArea w/Blt-Ins (incl 2 Desks & Window Seat), w/WBFP overlkg Newly Pvcy Fencd, Shady Back Yd w/Towering Old-Growth Trees. 1/2 Bth & Big Utili/Mud Rm Leads to 2 car Gar. Big MasterBdrm & 2 Lg GuestRms w/Ovrszed Full Bth. Loads of Storage & Multiple Walk-in Closets. Updates incl: Flooring Thru-Out (Brand-New Carpet 7/17), Texture & Paint, Ceiling Fans & Fixutres, Cabinet Doors & Knobs, Appliances, Sink, Counter Tops, Back Splash, Toilets, Hot Water Heater, Electrical Updates incldg 2 New Panel Boxes & Roof. Zoned HVAC in/out replaced in '14 w/New Ducts Upstairs. X-TRA Deep Gar w/Rm for Workshop. HURRY!!!

    This property is not currently displayed as for sale or rent on Zillow. This may be different from what's on other websites or public sources.

    Zillow last checked:

    Listing updated:

    Listed by:

    Clayton Simpson 903-521-6057,

    Simpson Realty Group

    Bought with:

    Lauren La Grave

    WP & Company

    Source: GTARMLS,MLS#: 10084929MLS Logo

    Facts & features

    Interior

    Bedrooms & bathrooms
    • Bedrooms: 3
    • Bathrooms: 2
    • Full bathrooms: 1
    • 1/2 bathrooms: 1
    Bathroom
    • Features: Shower/Tub, Dressing Area, Separate Walk-In Closets, Ceramic Tile, Linen Closet
    Heating
    • Central/Gas, Zoned
    Cooling
    • Central Electric, Zoned-3 Or More
    Appliances
    • Included: Gas Range, Dishwasher, Microwave, Refrigerator, Standard Gas
    Features
    • Sitting Area In Master, Walk-In Closet, Breakfast Bar, Ceiling Fan, Pantry, Kitchen Island
    • Flooring: Carpet, Laminate, Tile, Wood
    • Windows: Blinds
    • Fireplace features: Wood Burning, Brick
    Interior area
    • Total structure area: 2,378
    • Total interior livable area: 2,378 sqft

    Property

    Parking
    • Total spaces: 2
    • Parking features: Workshop in Garage, Garage, Garage Door Opener, Concrete
    • Garage spaces: 2
    Accessibility
    • Accessibility features: Hand Rails
    Features
    • Levels: One and One Half
    • Stories: 1.5
    • Patio & porch: Patio, Porch
    • Pool features: None
    • Fencing: Wood
    Lot
    • Size: 0.26 Acres
    • Dimensions: @77' x 148' x 77' x 148'
    • Features: Subdivision Lot, Rectangular Lot

    Construction

    Type & style
    • Home type: SingleFamily
    • Architectural style: Traditional
    • Property subtype: Single Family Residence
    Materials
    • Brick
    • Foundation: Pillar/Post/Pier, Combination
    • Roof: Composition
    Condition
    • Year built: 1947

    Utilities & green energy

    • Sewer: Public Sewer
    • Water: Public
    • Utilities for property: Cable Available, Overhead Utilities, Cable Internet

    Community & HOA

    Community
    • Features: Curbs
    • Security: Smoke Detector(s)
    • Subdivision: New Copeland Addition
    HOA
    • Has HOA: No
    Location
    • Region: Tyler

    Financial & listing details

    • Price per square foot: $126/sqft
    • Annual tax amount: $3,187
    • Date on market: 8/5/2017
    • Listing terms: Lease Back,Conventional,FHA,VA Loan,Must Qualify,Cash
    • Road surface type: Paved, All Weather Surface

    Price history

    DateEventPrice
    9/15/2017Sold--
    Source: GTARMLS #10084929 Report a problem

    Public tax history

    Tax history is unavailable.

    Neighborhood: 75701

    Nearby schools

    GreatSchools rating
    Schools provided by the listing agent
    • Elementary: Woods
    • Middle: Hubbard
    • High: Tyler Legacy

    Source: GTARMLS. This data may not be complete. We recommend contacting the local school district to confirm school assignments for this home.

    Sell for more on Zillow
    Get a Zillow Showcase℠ listing at no additional cost and you could sell for .
    $300,300
    2% more
    +$6,006
    With Zillow Showcase(estimated)
    $306,306
    Sell for more on Zillow
    Get a Zillow Showcase℠ listing at no additional cost and you could sell for .
    $300,300
    2% more
    +$6,006
    With Zillow Showcase(estimated)
    $306,306