Skip main navigation
Off market
  • $137,100

    705 E Iowa St, Evansville, IN 47711

    3beds
    1,396sqft
    SingleFamily
    Built in 1917
    2,408 Square Feet Lot
    $137,100 Zestimate®
    $98/sqft
    $1,308 Estimated rent

    Home value

    $137,100

    $118,000 - $155,000

    $1,308/mo

    Zestimate® history
    Loading
    Loading...

    Owner options

    List your home for rent

    $1,308/mo

    Rent Zestimate®

    Find your next renter with Zillow Rental Manager. Plus, with online applications, you can quickly screen prospective tenants – for free.

    Learn more

    $1,308/mo

    Rent Zestimate®

    Refinance and save

    $886/mo

    Est. payment

    Refinancing to a lower rate could help reduce your monthly payments and save thousands over the life of the loan.

    See today's rates

    $886/mo

    Est. payment

    Explore your selling options

    Work with a Zillow partner agent

    Leverage their expertise and Zillow's premium Showcase listings to get your home seen by more buyers.

    Get started

    List with your own agent

    Get your home in front of millions of buyers by listing it on Zillow.

    Learn how to do it

    Sell it yourself

    Take full control of how buyers see your home on Zillow by listing For Sale by Owner (FSBO).

    List your home

    What's special

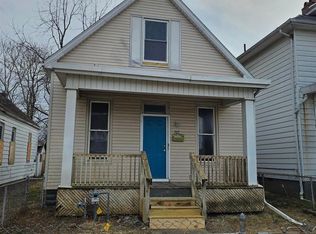
    Nice old home with 3 Bedrooms, 2 Full Baths, Glass Front Porch, and fully fenced yard! This home has been in the family for many years. The exterior is maintenance free with aluminum siding, eaves, and soffits. The Sun Porch adds a great space to enjoy being out, and there is plenty of room to add a swing. The entry has a beautiful wood staircase to the second floor, and the seller is willing to include the chair lift, if the buyer wishes. The spacious Living Room has a beautiful fireplace with oak mantle that is probably decorative only. There is a newer wood-laminate floor in the Kitchen, and the sink faucet was recently replaced with the updated high style, and there is a water line for an icemaker. The Formal Dining Room has a pretty chandelier, and could make an ideal main floor Bedroom, as there is a Full Bath on the main floor with a tub/shower combo. Upstairs are 3 Bedrooms and a second Full Bath. Per owner: the tub is a claw-foot and has a wooden frame built around it that can be removed. The furnace and water heater are in the unfinished partial basement, along with a chest freezer. The Garage is more of a workshop, it has electricity, but does not have a door for parking. Per owner: thinks the roof is probably 7-10 years old Schmitt maintains the HVAC, there is a new water meter line to the street, and furnace installed approx. 2002. With a Full Bath on each floor, this home might possibly be able to be converted to an up and down Duplex.

    This property is off market, which means it's not currently listed for sale or rent on Zillow. This may be different from what's available on other websites or public sources.
    Facts & features

    Interior

    Bedrooms & bathrooms
    • Bedrooms: 3
    • Bathrooms: 2
    • Full bathrooms: 2
    Heating
    • Other
    Cooling
    • Central
    Features
    • Basement: Unfinished
    Interior area
    • Total interior livable area: 1,396 sqft

    Property

    Parking
    • Parking features: Garage - Detached
    Lot
    • Size: 2,408 Square Feet
    Details
    • Parcel number: 820620025109003029

    Construction

    Type & style
    • Home type: SingleFamily
    • Architectural style: Traditional
    Materials
    • Frame
    • Foundation: Crawl/Raised
    • Roof: Asphalt
    Condition
    • Year built: 1917

    Utilities & green energy

    • Sewer: Public

    Community & HOA

    Location
    • Region: Evansville

    Financial & listing details

    • Price per square foot: $98/sqft
    • Tax assessed value: $66,400
    • Annual tax amount: $523

    Price history

    DateEventPrice
    5/31/2018Sold$20,930-30%$15/sqft
    Source: Public Record Report a problem
    4/26/2018Listed for sale$29,900$21/sqft
    Source: RE/MAX Midwest Real Estate #201816442 Report a problem

    Public tax history

    YearProperty taxesTax assessment
    2025$523 +20.2%$66,400 +7.4%
    2024$435 +17.2%$61,800 +23.1%
    2023$371 +3.7%$50,200 -0.4%
    2022$358 +3.3%$50,400 +8.2%
    2021$347 +2%$46,600
    2020$340 -22.3%$46,600
    2019$437 +1.8%$46,600
    2018$430 +3.1%$46,600 +0.6%
    2017$417 $46,300 -0.2%
    2016$417 +4.2%$46,400 +2%
    2014$400 -0.9%$45,500 -1.1%
    2013$404 -0.3%$46,000 -0.4%
    2012$405 -0.2%$46,200 -18.8%
    2011$405 +8.5%$56,900
    2010$374 +10.9%$56,900
    2009$337 $56,900 -1.2%
    2008-- $57,600 +3.6%
    2007-- $55,600
    2006-- --
    2003-- $17,600
    2001-- $17,600
    Find assessor info on the county website

    Neighborhood: 47711

    Nearby schools

    GreatSchools rating
    Schools provided by the listing agent
    • Elementary: Lincoln
    • Middle: Lincoln
    • High: Central
    • District: Evansville-Vanderburgh School Co

    Source: The MLS. This data may not be complete. We recommend contacting the local school district to confirm school assignments for this home.

    Get pre-qualified for a loan
    At Zillow Home Loans, we can pre-qualify you in as little as 5 minutes with no impact to your credit score.

    An equal housing lender. NMLS #10287.

    Sell for more on Zillow
    Get a Zillow Showcase℠ listing at no additional cost and you could sell for .
    $137,100
    2% more
    +$2,742
    With Zillow Showcase(estimated)
    $139,842
