Mint condition 4-bedroom, 2.5-bath home in Old Metairie, meticulously maintained and ready for you to move in. Sparkling pool and whole home generator are added bonuses! Inviting open concept floorplan features high-end finishes and custom details throughout. The chef's delight kitchen showcases dark grey double-stacked cabinets, elegant white quartz countertops, and top-of-the-line stainless steel appliances. Convenient bar seating and pantry add functionality to the space. Spacious dining and living area with wet bar is perfect for gathering with family and friends. Glass doors lead to a charming office or playroom, providing versatility to the living space. 10-foot ceilings, 8-foot doors, and exquisite teak wood floors flow throughout the home. The second-level primary suite is a true retreat, featuring tray ceilings, expansive his and her closets, and a luxurious marble bath equipped with a relaxing jacuzzi tub and a walk-in shower. Charming rear porch overlooks the beautifully landscaped yard and pool, complete with waterfall feature. The landscape designed and maintained by The Plant Gallery. Additional highlights of this property include a whole-home generator and a subsurface drainage system for added peace of mind. This home is a true gem!
Closed
Price Unknown
705 E Manley Ave, Metairie, LA 70001
4beds
2,760sqft
Single Family Residence
Built in 2017
5,998 Square Feet Lot
$916,300 Zestimate®
$--/sqft
$4,477 Estimated rent
Home value
$916,300
$843,000 - $999,000
$4,477/mo
Zestimate® history
Owner options
List your home for rent
$4,477/mo
Rent Zestimate®
Find your next renter with Zillow Rental Manager. Plus, with online applications, you can quickly screen prospective tenants – for free.
$4,477/mo
Rent Zestimate®
Refinance and save
Refinancing to a lower rate could help reduce your monthly payments and save thousands over the life of the loan.
Explore your selling options
Work with a Zillow partner agent
Leverage their expertise and Zillow's premium Showcase listings to get your home seen by more buyers.
Get startedList with your own agent
Get your home in front of millions of buyers by listing it on Zillow.
Learn how to do itSell it yourself
Take full control of how buyers see your home on Zillow by listing For Sale by Owner (FSBO).
List your homeWhat's special
Sparkling poolBeautifully landscaped yardOpen concept floorplanPrimary suiteWalk-in showerDark grey double-stacked cabinetsCharming office or playroom
Zillow last checked:
Listing updated:
Listed by:
Julie Varisco 504-782-1654,
Prieur Properties, LLC,
Karen Prieur 504-250-7700,
Prieur Properties, LLC
Bought with:
Bronwyn Land-Planchard
Keller Williams Realty Services
Source: GSREIN,MLS#: 2468306
Facts & features
Interior
Bedrooms & bathrooms
- Bedrooms: 4
- Bathrooms: 3
- Full bathrooms: 2
- 1/2 bathrooms: 1
Primary bedroom
- Description: Flooring: Wood
- Level: Second
- Dimensions: 16' X 16'
Bedroom
- Description: Flooring: Wood
- Level: Second
- Dimensions: 18' X 10'
Bedroom
- Description: Flooring: Wood
- Level: Second
- Dimensions: 15' X 11'
Bedroom
- Description: Flooring: Wood
- Level: Second
- Dimensions: 11' X 11'
Dining room
- Description: Flooring: Wood
- Level: First
- Dimensions: 15' X 11'
Kitchen
- Description: Flooring: Wood
- Level: First
- Dimensions: 15' X 13'
Living room
- Description: Flooring: Wood
- Level: First
- Dimensions: 22' X 17'
Office
- Description: Flooring: Wood
- Level: First
- Dimensions: 8' X 7'
Heating
- Central, Multiple Heating Units
Cooling
- Central Air, 2 Units
Appliances
- Included: Dryer, Dishwasher, Ice Maker, Microwave, Oven, Range, Refrigerator, Wine Cooler, Washer
Features
- Tray Ceiling(s), Ceiling Fan(s), Pantry, Stainless Steel Appliances, Wired for Sound
- Windows: Screens
- Has fireplace: No
- Fireplace features: None
Interior area
- Total structure area: 3,053
- Total interior livable area: 2,760 sqft
Property
Parking
- Parking features: Driveway, Two Spaces
Features
- Levels: Two
- Stories: 2
- Patio & porch: Brick, Porch
- Exterior features: Fence, Porch
- Pool features: In Ground
- Has spa: Yes
Lot
- Size: 5,998 Square Feet
- Dimensions: 45 x 100 x 75 x 104
- Features: City Lot, Irregular Lot
Details
- Parcel number: 0810002408
- Special conditions: None
Construction
Type & style
- Home type: SingleFamily
- Architectural style: Traditional
- Property subtype: Single Family Residence
Materials
- HardiPlank Type
- Foundation: Raised
- Roof: Asphalt,Shingle
Condition
- Excellent
- Year built: 2017
Details
- Builder name: Chisesi
Utilities & green energy
- Electric: Generator
- Sewer: Public Sewer
- Water: Public
Green energy
- Energy efficient items: HVAC, Insulation, Lighting, Windows
Community & HOA
Community
- Security: Security System
- Subdivision: Homes Park
HOA
- Has HOA: No
Location
- Region: Metairie
Financial & listing details
- Tax assessed value: $700,000
- Annual tax amount: $7,876
- Date on market: 9/23/2024
Price history
| Date | Event | Price |
|---|---|---|
| 12/18/2024 | Sold | -- |
Source:  GSREIN #2468306 Report a problem GSREIN #2468306 Report a problem | ||
| 11/13/2024 | Contingent | $949,000$344/sqft |
Source: GSREIN #2468306 Report a problem | ||
| 11/4/2024 | Listed for sale | $949,000$344/sqft |
Source: GSREIN #2468306 Report a problem | ||
| 9/29/2024 | Contingent | $949,000$344/sqft |
Source: GSREIN #2468306 Report a problem | ||
| 9/23/2024 | Listed for sale | $949,000$344/sqft |
Source: GSREIN #2468306 Report a problem | ||
| 5/3/2017 | Sold | -- |
Source: Public Record Report a problem | ||
| 1/6/2016 | Sold | -- |
Source: GSREIN #2040789 Report a problem | ||
Public tax history
| Year | Property taxes | Tax assessment |
|---|---|---|
| 2024 | $7,876 -4.2% | $70,000 |
| 2023 | $8,222 +2.7% | $70,000 |
| 2022 | $8,007 +7.7% | $70,000 |
| 2021 | $7,437 +0.7% | $70,000 |
| 2020 | $7,384 -13.1% | $70,000 |
| 2019 | $8,502 +7.1% | $70,000 |
| 2018 | $7,938 | $70,000 +241.5% |
| 2017 | $7,938 +241.5% | $20,500 |
| 2016 | $2,325 +28.6% | $20,500 +27.6% |
| 2015 | $1,808 | $16,070 |
| 2014 | $1,808 | $16,070 |
| 2005 | -- | -- |
| 2004 | -- | -- |
| 2003 | -- | -- |
| 2002 | -- | -- |
| 2001 | -- | -- |
| 2000 | -- | -- |
Find assessor info on the county website
Neighborhood: South Beverly Knoll
Nearby homes
- $283,5002 bd1 ba917 sqft707 E Manley Ave, Metairie, LA 70001Off Market
- $1,210,700-- bd-- ba-- sqft703 E Manley Ave, Metairie, LA 70001Off Market
- $759,300-- bd-- ba-- sqft709 E Manley Ave, Metairie, LA 70001Off Market
- $676,0004 bd2 ba2.7k sqft820 Atherton Dr, Metairie, LA 70001Off Market
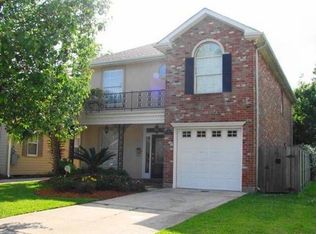
- $410,5003 bd2 ba1.3k sqft704 E Manley Ave, Metairie, LA 70001Off Market
- $373,0002 bd2 ba1k sqft711 E Manley Ave, Metairie, LA 70001Off Market
- $591,000-- bd-- ba-- sqft804 Atherton Dr, Metairie, LA 70001Off Market
- $690,000-- bd-- ba-- sqft701 E Manley Ave, Metairie, LA 70001Off Market
Nearby schools
GreatSchools rating
- 4/10Joseph C Moscona SchoolGrades: PK-8Distance: 0.7 mi
- 7/10Riverdale High SchoolGrades: 9-12Distance: 1.6 mi
Get a cash offer in 3 minutes
Find out how much your home could sell for in as little as 3 minutes with a no-obligation cash offer.
Estimated market value
$916,300
Get a cash offer in 3 minutes
Find out how much your home could sell for in as little as 3 minutes with a no-obligation cash offer.
Estimated market value
$916,300
- Louisiana
- Jefferson Parish
- Metairie
- 70001
- South Beverly Knoll
- 705 E Manley Ave
Nearby cities
Nearby neighborhoods
Nearby zip codes
Other Metairie Topics
