Skip main navigation
Closed
  • $250,000

    705 E Morgan St, Spencer, IN 47460

    3beds
    1,496sqft
    Single Family Residence
    Built in 1966
    0.59 Acres Lot
    $289,900 Zestimate®
    $--/sqft
    $1,759 Estimated rent

    Home value

    $289,900

    $275,000 - $304,000

    $1,759/mo

    Zestimate® history
    Loading
    Loading...

    Owner options

    List your home for rent

    $1,759/mo

    Rent Zestimate®

    Find your next renter with Zillow Rental Manager. Plus, with online applications, you can quickly screen prospective tenants – for free.

    Learn more

    $1,759/mo

    Rent Zestimate®

    Refinance and save

    $1,575/mo

    Est. payment

    Refinancing to a lower rate could help reduce your monthly payments and save thousands over the life of the loan.

    See today's rates

    $1,575/mo

    Est. payment

    Explore your selling options

    Work with a Zillow partner agent

    Leverage their expertise and Zillow's premium Showcase listings to get your home seen by more buyers.

    Get started

    List with your own agent

    Get your home in front of millions of buyers by listing it on Zillow.

    Learn how to do it

    Sell it yourself

    Take full control of how buyers see your home on Zillow by listing For Sale by Owner (FSBO).

    List your home

    What's special

    Master bathFormal dining roomLarge front porchFront foyerAmple closet spaceAttic storageBuilt - in cabinets
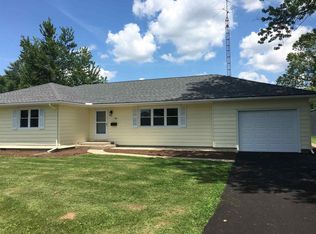
    Versatile property on 0.59 acre in Spencer city limits on SR 46! Charming brick ranch, spanning 1496 square feet w/ 3 bed/2 bath presents an exciting opportunity for both residential living & entrepreneurial pursuits, as it is zoned for residential & commercial use. Entering the front foyer w/ ample closet space you are greeted by a spacious living room, perfect for family gatherings and relaxation. The formal dining room with new LVP flooring provides an ideal space for entertaining guests that opens into the three seasons room with its charming brick floor and abundance of natural light. The kitchen featuring cherry cabinetry, sleek solid surface countertops, & updated stainless-steel appliances. The attached two-car garage comes complete with built-in cabinets and attic storage. The property boasts a fenced-in backyard, creating a secure haven for both children & pets to play. The low-maintenance brick exterior, large front porch, and new roof contribute to the property's curb appeal and durability. Updates in this well-maintained home, including a recently installed HVAC system, new windows, & a walk-in shower in the master bath. Whether you're drawn to the prospect of a charming family residence or seeking a prime location for your business, this property offers a rare and exciting opportunity.

    Zillow last checked:

    Listing updated:

    Listed by:

    Corey Mauder Cell:812-606-1908,

    Century 21 Scheetz - Bloomington

    Bought with:

    Tara White, RB15001496

    Century 21 Scheetz - Bloomington

    Source: IRMLS,MLS#: 202345480MLS Logo

    Facts & features

    Interior

    Bedrooms & bathrooms
    • Bedrooms: 3
    • Bathrooms: 2
    • Full bathrooms: 2
    • Main level bedrooms: 3
    Bedroom 1
    • Level: Main
    Bedroom 2
    • Level: Main
    Dining room
    • Level: Main
    • Area: 187
    • Dimensions: 11 x 17
    Kitchen
    • Level: Main
    • Area: 132
    • Dimensions: 12 x 11
    Living room
    • Level: Main
    • Area: 361
    • Dimensions: 19 x 19
    Heating
    • Natural Gas, Forced Air
    Cooling
    • Central Air, Ceiling Fan(s)
    Appliances
    • Included: Disposal, Dishwasher, Refrigerator, Washer, Dryer-Electric, Electric Range, Electric Water Heater
    • Laundry: Main Level
    Features
    • Ceiling Fan(s), Countertops-Solid Surf, Entrance Foyer, Stand Up Shower, Tub/Shower Combination, Main Level Bedroom Suite, Formal Dining Room
    • Flooring: Carpet, Vinyl
    • Windows: Double Pane Windows, Window Treatments
    • Basement: Concrete
    • Attic: Pull Down Stairs,Storage
    • Has fireplace: No
    • Fireplace features: None
    Interior area
    • Total structure area: 1,496
    • Total interior livable area: 1,496 sqft
    • Finished area above ground: 1,496
    • Finished area below ground: 0

    Property

    Parking
    • Total spaces: 2
    • Parking features: Attached, Garage Door Opener, Concrete
    • Attached garage spaces: 2
    • Has uncovered spaces: Yes
    Features
    • Levels: One
    • Stories: 1
    • Patio & porch: Porch Covered, Enclosed
    • Fencing: Chain Link
    Lot
    • Size: 0.59 Acres
    • Dimensions: 10x10
    • Features: Corner Lot, Level, 0-2.9999, City/Town/Suburb
    Details
    • Parcel number: 601021300400.109028

    Construction

    Type & style
    • Home type: SingleFamily
    • Architectural style: Ranch
    • Property subtype: Single Family Residence
    Materials
    • Aluminum Siding, Brick
    • Foundation: Slab
    • Roof: Shingle
    Condition
    • New construction: No
    • Year built: 1966

    Utilities & green energy

    • Electric: Duke Energy Indiana
    • Sewer: City
    • Water: City, BBP

    Community & HOA

    Community
    • Features: None
    • Security: Smoke Detector(s)
    • Subdivision: None
    Location
    • Region: Spencer

    Financial & listing details

    • Tax assessed value: $254,900
    • Annual tax amount: $2,808
    • Date on market: 5/4/2024
    • Listing terms: Cash,Conventional,FHA,USDA Loan,VA Loan

    Price history

    DateEventPrice
    5/3/2024Sold$250,000-9.1%
    Source: IRMLS #202345480 Report a problem
    2/27/2024Price change$275,000-3.5%
    Source: IRMLS #202345480 Report a problem
    12/26/2023Listed for sale$285,000+90.1%
    Source: IRMLS #202345480 Report a problem
    4/28/2016Listing removed$149,900$100/sqft
    Source: Dan Rarey Real Estate #201614230 Report a problem
    4/11/2016Pending sale$149,900$100/sqft
    Source: Dan Rarey Real Estate #201614230 Report a problem
    4/6/2016Listed for sale$149,900$100/sqft
    Source: Dan Rarey Real Estate #201614230 Report a problem

    Public tax history

    YearProperty taxesTax assessment
    2025$4,740 +19.9%$254,900 +7.6%
    2024$3,954 +40.8%$237,000 +19.9%
    2023$2,808 +127.2%$197,700 +40.8%
    2022$1,236 +2%$140,400 -12%
    2021$1,211 +2%$159,600 +6.4%
    2020$1,188 +2%$150,000 +7.8%
    2019$1,164 -15.3%$139,100 +5.9%
    2018$1,374 -4.7%$131,400 -10.2%
    2017$1,441 $146,400 -4.7%
    2016$1,441 -5.5%$153,600 +1.9%
    2014$1,526 +1.3%$150,700 +0.6%
    2013$1,507 -19.5%$149,800 +1.4%
    2012$1,873 -5.5%$147,700 -5%
    2011$1,982 -2%$155,500 -2.5%
    2010$2,022 -3.4%$159,500 -4.3%
    2009$2,094 -5.2%$166,600 +0.9%
    2007$2,209 -7.2%$165,100 +2%
    2006$2,380 $161,900 +3.3%
    2005-- $156,700
    Find assessor info on the county website

    Neighborhood: 47460

    Nearby schools

    GreatSchools rating
    Schools provided by the listing agent
    • Elementary: Spencer
    • Middle: Owen Valley
    • High: Owen Valley
    • District: Spencer-Owen Community Schools

    Source: IRMLS. This data may not be complete. We recommend contacting the local school district to confirm school assignments for this home.

    Get pre-qualified for a loan
    At Zillow Home Loans, we can pre-qualify you in as little as 5 minutes with no impact to your credit score.

    An equal housing lender. NMLS #10287.

    Sell for more on Zillow
    Get a Zillow Showcase℠ listing at no additional cost and you could sell for .
    $289,900
    2% more
    +$5,798
    With Zillow Showcase(estimated)
    $295,698