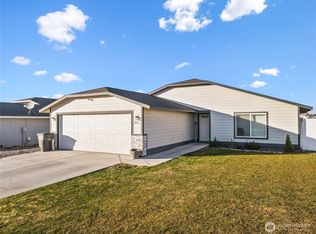
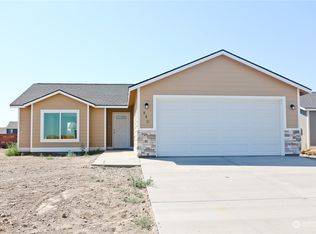
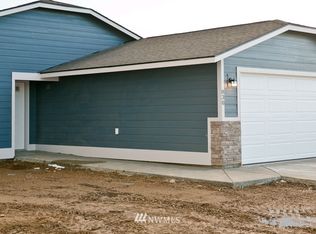
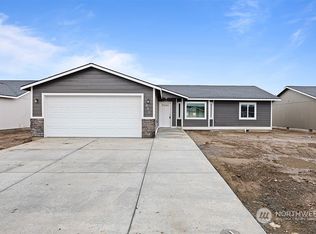
Check out the Massive Living Room in this Spacious 1,778 SF Home with THREE Big Bedrooms and TWO Nice Bathrooms! Located on a Corner Lot - Plenty of Parking! Large Driveway with an Attached 2-Car Garage! Roomy Fully-Fenced Backyard! This home is fully Landscaped with Underground Sprinklers! Great Location on the Corner of 7th Ave and Mt Adams St... so close to everything! Home is nearly new (2020) so compare to new construction homes of similar size... this is a GREAT DEAL! With Window Blinds IN and Lawn Fully Established... not mention the cost of Fencing! This home is ready for you to move in and ENJOY!
Pending
Listed by: RE/MAX Northwest • Brian Gentry
$415,000
705 E Mt Adams Street, Othello, WA 99344
3beds
1,778sqft
Single Family Residence
Built in 2020
10,018 Square Feet Lot
$412,400 Zestimate®
$233/sqft
$-- HOA
What's special
Large drivewayRoomy fully-fenced backyardCorner lotThree big bedroomsTwo nice bathroomsLandscaped with underground sprinklers
- 238 days |
- 23 |
- 2 |
Zillow last checked:
Listing updated:
Listed by:
Brian Gentry,
RE/MAX Northwest
Source: NWMLS as distributed by MLS GRID,MLS#: 2454303
Facts & features
Interior
Bedrooms & bathrooms
- Bedrooms: 3
- Bathrooms: 2
- Full bathrooms: 1
- 3/4 bathrooms: 1
- Main level bathrooms: 2
- Main level bedrooms: 3
Primary bedroom
- Level: Main
Bedroom
- Level: Main
Bedroom
- Level: Main
Bathroom full
- Level: Main
Bathroom three quarter
- Level: Main
Dining room
- Level: Main
Kitchen with eating space
- Level: Main
Living room
- Level: Main
Utility room
- Level: Main
Heating
- Forced Air, Heat Pump, Electric
Cooling
- Forced Air, Heat Pump
Appliances
- Included: Dishwasher, Microwave, Stove(s)/Range(s), Dishwasher(s), Microwave(s), Water Heater: Electric, Water Heater Location: Garage
Features
- Bath Off Primary, Ceiling Fan(s), Dining Room, Pantry
- Flooring: Laminate, Vinyl, Carpet
- Windows: Dbl Pane/Storm Window
- Basement: None
- Has fireplace: No
Interior area
- Total structure area: 1,778
- Total interior livable area: 1,778 sqft
Property
Parking
- Total spaces: 2
- Parking features: Attached Garage
- Has attached garage: Yes
- Covered spaces: 2
Features
- Levels: One
- Stories: 1
- Patio & porch: Bath Off Primary, Ceiling Fan(s), Dbl Pane/Storm Window, Dining Room, Pantry, Vaulted Ceiling(s), Walk-In Closet(s), Water Heater
- Has view: Yes
- View description: Territorial
Lot
- Size: 10,018 Square Feet
- Features: Corner Lot, Curbs, Paved, Fenced-Fully, Patio, Sprinkler System
- Topography: Level,Partial Slope
Details
- Parcel number: 1529033400801
- Zoning description: Jurisdiction: City
- Special conditions: Standard
Construction
Type & style
- Home type: SingleFamily
- Architectural style: 1 Story
- Property subtype: Single Family Residence
Materials
- Stone, Wood Siding, Wood Products
- Foundation: Poured Concrete
- Roof: Composition
Condition
- Year built: 2020
Utilities & green energy
- Electric: Company: Avista
- Sewer: Sewer Connected, Company: City of Othello
- Water: Public, Company: City of Othello
- Utilities for property: Vyve
Community & HOA
Community
- Subdivision: Othello
HOA
- HOA phone: 509-989-2377
Location
- Region: Othello
Financial & listing details
- Price per square foot: $233/sqft
- Tax assessed value: $356,400
- Annual tax amount: $3,738
- Date on market: 11/12/2025
- Cumulative days on market: 238 days
- Listing terms: Conventional,FHA,USDA Loan,VA Loan
- Inclusions: Dishwasher(s), Microwave(s), Stove(s)/Range(s)
Estimated market value
$412,400
$392,000 - $433,000
$2,235/mo
Price history
| Date | Event | Price |
|---|---|---|
| 6/2/2026 | Pending sale | $415,000$233/sqft |
Source: | ||
| 2/10/2026 | Price change | $415,000-1.9%$233/sqft |
Source: | ||
| 11/12/2025 | Listed for sale | $423,000+51%$238/sqft |
Source: | ||
| 10/16/2020 | Sold | $280,098$158/sqft |
Source: | ||
Public tax history
| Year | Property taxes | Tax assessment |
|---|---|---|
| 2024 | $3,738 +14.4% | $356,400 +20.4% |
| 2023 | $3,269 +16% | $295,900 +115.5% |
| 2022 | $2,818 +56.2% | $137,300 +5.7% |
| 2021 | $1,804 +1.2% | $129,900 +1565.4% |
| 2020 | $1,783 | $7,800 |
Find assessor info on the county website
Monthly payment
Est. payment$--/mo
Payment breakdown
Explore the cost of this home by adjusting the details. Changes won't be saved.All calculations are estimates and provided by Zillow, Inc. for informational purposes only. Actual amounts may vary.
HOA fees may include property taxes on listings classified as Co-Ops. Contact the listing agent and/or owner for fee details.
Mortgage interest rates are dependent on a number of factors, including credit score, down payment, and repayment length. Interest rate data provided by Zillow Group Marketplace, Inc. as of 1/1/1970 from various mortgage lenders with which we have lead or other similar arrangements; the Estimated Payment is an average of those rates.
See how much you could borrow to make a competitive offer.
Climate risks
Neighborhood: 99344
Nearby schools
GreatSchools rating
- 6/10Hiawatha Elementary SchoolGrades: K-6Distance: 0.3 mi
- 2/10Mcfarland JuniorGrades: 6-8Distance: 1.2 mi
- 3/10Othello High SchoolGrades: 9-12Distance: 0.8 mi
Schools provided by the listing agent
- Middle: Mcfarland Jnr
- High: Othello High
Source: NWMLS as distributed by MLS GRID. This data may not be complete. We recommend contacting the local school district to confirm school assignments for this home.
A local agent can set up tours, give advice and negotiate with sellers.
- Washington
- Adams County
- Othello
- 99344
- 705 E Mt Adams Street