Skip main navigation
Closed
  • $860,000

    705 E Northway Ln, Sandy Springs, GA 30342

    3beds
    3,348sqft
    Single Family Residence, Residential
    Built in 1956
    0.53 Acres Lot
    $860,800 Zestimate®
    $257/sqft
    $4,677 Estimated rent

    Home value

    $860,800

    $809,000 - $921,000

    $4,677/mo

    Zestimate® history
    Loading
    Loading...

    Owner options

    List your home for rent

    $4,677/mo

    Rent Zestimate®

    Find your next renter with Zillow Rental Manager. Plus, with online applications, you can quickly screen prospective tenants – for free.

    Learn more

    $4,677/mo

    Rent Zestimate®

    Refinance and save

    $5,209/mo

    Est. payment

    Refinancing to a lower rate could help reduce your monthly payments and save thousands over the life of the loan.

    See today's rates

    $5,209/mo

    Est. payment

    Explore your selling options

    Work with a Zillow partner agent

    Leverage their expertise and Zillow's premium Showcase listings to get your home seen by more buyers.

    Get started

    List with your own agent

    Get your home in front of millions of buyers by listing it on Zillow.

    Learn how to do it

    Sell it yourself

    Take full control of how buyers see your home on Zillow by listing For Sale by Owner (FSBO).

    List your home

    What's special

    Basement with fireplaceSurrounded by lush greeneryThoughtful updates throughoutPrivate tropical-feeling backyard retreatLarge secondary bedroomStand-in showerPlenty of vanity space
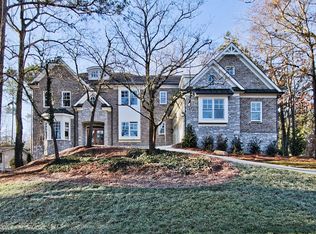
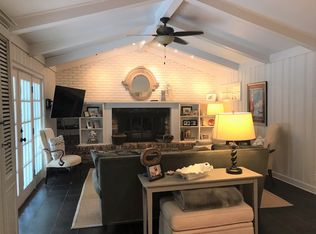
    Charming 3 bedroom, 3 bathroom home with basement and pool, offering space, flexibility, and tons of potential! This well-maintained home features a versatile layout with multiple living areas and room to truly spread out. The main level includes a spacious living room perfect for relaxing or entertaining, opening to the dining area and kitchen with a Wolf range—all with a view of the tropical, oasis-like backyard. Up a few steps, you’ll find a loft-style space ideal for a home office or additional living area, along with an oversized primary bedroom and a large secondary bedroom, offering both comfort and flexibility. The primary suite features a huge walk-in closet and an ensuite bathroom flooded with natural light from featuring skylight, stand-in shower and plenty of vanity space. On the lower level, a private guest suite greets you upon entry, complete with a fully renovated bathroom that provides a fresh, updated space ideal for visitors or everyday use. The expansive finished basement with fireplace adds even more living space and functionality—perfect for a bonus room, media room, home gym, or additional work-from-home setup. Then, the showstopper—step outside to your own private, tropical-feeling backyard retreat. Surrounded by lush greenery, the pool area creates the perfect setting for relaxing, entertaining, or enjoying warm summer days at home. The outdoor space offers plenty of room to gather and grill. The carport and extended driveway provide ample parking for multiple vehicles, while a dedicated workshop adds even more value with space for hobbies, storage, or projects. Additional highlights include thoughtful updates throughout, functional storage solutions, and a layout that blends everyday comfort with the opportunity to make it your own. Conveniently located near parks, shopping, dining, and major commuter routes, this home offers both accessibility and lifestyle. A rare combination of space, features, and outdoor living—don’t miss the chance to make it yours!

    Zillow last checked:

    Listing updated:

    Listing Provided by:

    Lindley Knight,

    Beacham and Company 404-261-6300

    Bought with:

    Paula Brewer, 203398

    Keller Williams Realty Metro Atlanta

    Source: FMLS GA,MLS#: 7754711MLS Logo

    Facts & features

    Interior

    Bedrooms & bathrooms
    • Bedrooms: 3
    • Bathrooms: 3
    • Full bathrooms: 3
    • Main level bathrooms: 1
    • Main level bedrooms: 1
    Primary bedroom
    • Features: Oversized Master
    • Level: Oversized Master
    Bedroom
    • Features: Oversized Master
    Primary bathroom
    • Features: Bidet, Shower Only, Skylights
    Dining room
    • Features: Separate Dining Room
    Kitchen
    • Features: Cabinets White, Eat-in Kitchen, Other Surface Counters
    Heating
    • Central, Natural Gas
    Cooling
    • Ceiling Fan(s), Central Air
    Appliances
    • Included: Dishwasher, Disposal, Dryer, Gas Range, Microwave, Refrigerator, Washer
    • Laundry: In Basement, Laundry Room
    Features
    • Entrance Foyer, High Ceilings 9 ft Main, High Ceilings 9 ft Upper, High Ceilings, High Speed Internet, Walk-In Closet(s)
    • Flooring: Ceramic Tile, Hardwood
    • Windows: Double Pane Windows
    • Basement: Daylight,Driveway Access,Finished,Interior Entry
    • Number of fireplaces: 2
    • Fireplace features: Basement, Family Room, Gas Starter
    • Common walls with other units/homes: No Common Walls
    Interior area
    • Total structure area: 3,348
    • Total interior livable area: 3,348 sqft

    Property

    Parking
    • Total spaces: 2
    • Parking features: Carport, Driveway, Kitchen Level, On Street, Parking Pad
    • Carport spaces: 2
    • Has uncovered spaces: Yes
    Accessibility
    • Accessibility features: None
    Features
    • Levels: Three Or More
    • Patio & porch: Patio
    • Exterior features: Awning(s), Garden, Lighting, Private Yard, No Dock
    • Has private pool: Yes
    • Pool features: Heated, In Ground, Private
    • Spa features: None
    • Fencing: Back Yard,Fenced,Wood
    • Has view: Yes
    • View description: Neighborhood, Trees/Woods
    • Waterfront features: None
    • Body of water: None
    Lot
    • Size: 0.53 Acres
    • Features: Back Yard, Cleared, Landscaped, Private, Wooded
    Details
    • Additional structures: None
    • Parcel number: 17 004000010047
    • Other equipment: None
    • Horse amenities: None

    Construction

    Type & style
    • Home type: SingleFamily
    • Architectural style: Traditional
    • Property subtype: Single Family Residence, Residential
    Materials
    • Brick 4 Sides
    • Foundation: None
    • Roof: Shingle
    Condition
    • Resale
    • New construction: No
    • Year built: 1956

    Utilities & green energy

    • Electric: None
    • Sewer: Public Sewer
    • Water: Public
    • Utilities for property: Cable Available, Electricity Available, Natural Gas Available, Phone Available, Sewer Available, Water Available
    Green energy
    • Energy efficient items: None
    • Energy generation: None

    Community & neighborhood

    Security
    • Security features: Smoke Detector(s)
    Community
    • Community features: Near Public Transport, Near Schools, Near Shopping, Near Trails/Greenway, Park, Street Lights
    Location
    • Region: Sandy Springs
    • Subdivision: High Point

    Other

    Other facts
    • Road surface type: Asphalt, Paved

    Price history

    DateEventPrice
    5/28/2026Sold$860,000+1.2%$257/sqft
    Source: FMLS GA #7754711 Report a problem
    5/12/2026Pending sale$850,000$254/sqft
    Source: FMLS GA #7754711 Report a problem
    4/17/2026Listed for sale$850,000+68.3%$254/sqft
    Source: FMLS GA #7754711 Report a problem
    7/3/2019Sold$505,000-1%$151/sqft
    Source: GAMLS #8589239 Report a problem
    6/6/2019Pending sale$510,000$152/sqft
    Source: Harry Norman, REALTORS� #6557783 Report a problem
    5/23/2019Listed for sale$510,000$152/sqft
    Source: Harry Norman, REALTORS� #6557783 Report a problem

    Public tax history

    YearProperty taxesTax assessment
    2024$7,892 +11.2%$375,920 +38.5%
    2023$7,101 -4.7%$271,440
    2022$7,452 +3%$271,440 +13.5%
    2021$7,233 +26.9%$239,120 +18.4%
    2020$5,702 +5.8%$202,000 -16.4%
    2019$5,387 $241,680 +2.8%
    2018$5,387 $235,040 +28.8%
    2017$5,387 -2%$182,520
    2016$5,499 +32%$182,520
    2015$4,166 +10.1%$182,520 +15.1%
    2014$3,784 +3.7%$158,520 +32.1%
    2013$3,649 -23.1%$120,000 -21%
    2012$4,746 $151,920
    2011-- $151,920
    2010$3,994 -13.3%$151,920
    2009$4,605 $151,920
    2008-- $151,920 -7.3%
    2007$4,127 $163,800

    Find assessor info on the county website

    Neighborhood: High Point

    Nearby schools

    GreatSchools rating
    Schools provided by the listing agent
    • Elementary: High Point
    • Middle: Ridgeview Charter
    • High: Riverwood International Charter

    Source: FMLS GA. This data may not be complete. We recommend contacting the local school district to confirm school assignments for this home.

    Get a cash offer in 3 minutes
    Find out how much your home could sell for in as little as 3 minutes with a no-obligation cash offer.
    Estimated market value
    $860,800
    Get a cash offer in 3 minutes
    Find out how much your home could sell for in as little as 3 minutes with a no-obligation cash offer.
    Estimated market value
    $860,800