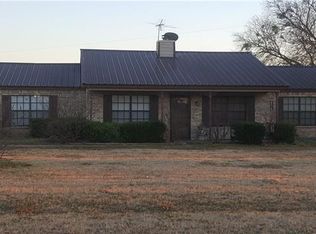
11.18 acres + A spacious 2200+ sqft home for under $500,000? Are you kidding me? You truly don't find a RARE opportunity like this often, so take advantage while it's here. This wonderful home has new paint, carpet, ceiling fans, and doors with a nice farmhouse feel for the interior. You have a great and sprawling 11.18 acres to stretch out on, or have your own livestock of choice. With sheeps, goats, or cows you could benefit from homestead & ag exemption. Barn + storage shed are also additions to the property, but will need some TLC and love. Get on this one while you can! This value for this MUCH property doesn't come along often.
Sold
Price Unknown
705 E P Dawson, Maypearl, TX 76064
4beds
2,214sqft
Single Family Residence
Built in 1992
11.18 Acres Lot
$431,000 Zestimate®
$--/sqft
$2,524 Estimated rent
Home value
$431,000
$392,000 - $474,000
$2,524/mo
Zestimate® history
Owner options
List your home for rent
$2,524/mo
Rent Zestimate®
Find your next renter with Zillow Rental Manager. Plus, with online applications, you can quickly screen prospective tenants – for free.
$2,524/mo
Rent Zestimate®
Refinance and save
Refinancing to a lower rate could help reduce your monthly payments and save thousands over the life of the loan.
Explore your selling options
Work with a Zillow partner agent
Leverage their expertise and Zillow's premium Showcase listings to get your home seen by more buyers.
Get startedList with your own agent
Get your home in front of millions of buyers by listing it on Zillow.
Learn how to do itSell it yourself
Take full control of how buyers see your home on Zillow by listing For Sale by Owner (FSBO).
List your homeWhat's special
Farmhouse feelNew paintCeiling fans
Zillow last checked:
Listing updated:
Listed by:
Preston Carter 0691700 888-455-6040,
Fathom Realty 888-455-6040
Bought with:
Stephanie Courtaway
TDRealty
Source: NTREIS,MLS#: 20790370
Facts & features
Interior
Bedrooms & bathrooms
- Bedrooms: 4
- Bathrooms: 2
- Full bathrooms: 2
Primary bedroom
- Level: First
- Dimensions: 25 x 17
Primary bedroom
- Features: Ceiling Fan(s), Dual Sinks, Separate Shower, Walk-In Closet(s)
- Level: First
- Dimensions: 15 x 13
Bedroom
- Features: Ceiling Fan(s), Walk-In Closet(s)
- Level: First
- Dimensions: 11 x 10
Bedroom
- Features: Ceiling Fan(s)
- Level: First
- Dimensions: 10 x 11
Kitchen
- Level: First
- Dimensions: 16 x 11
Living room
- Features: Ceiling Fan(s), Fireplace
- Level: First
- Dimensions: 15 x 20
Utility room
- Level: First
- Dimensions: 5 x 6
Heating
- Central, Electric
Cooling
- Central Air, Electric
Appliances
- Included: Disposal
- Laundry: Washer Hookup, Electric Dryer Hookup
Features
- Built-in Features, Multiple Master Suites
- Flooring: Carpet, Tile
- Has basement: No
- Number of fireplaces: 1
- Fireplace features: Wood Burning
Interior area
- Total interior livable area: 2,214 sqft
Property
Parking
- Total spaces: 2
- Parking features: Gravel, No Garage, None
- Carport spaces: 2
Features
- Levels: One
- Stories: 1
- Patio & porch: Covered
- Exterior features: Storage
- Pool features: None
- Fencing: Chain Link,Partial
Lot
- Size: 11.18 Acres
- Features: Acreage, Backs to Greenbelt/Park
- Residential vegetation: Cleared, Grassed
Details
- Additional structures: Shed(s), Barn(s), Stable(s)
- Parcel number: 180512
Construction
Type & style
- Home type: SingleFamily
- Architectural style: Traditional,Detached
- Property subtype: Single Family Residence
- Attached to another structure: Yes
Materials
- Brick
- Foundation: Slab
- Roof: Metal
Condition
- Year built: 1992
Utilities & green energy
- Sewer: Aerobic Septic
- Utilities for property: Electricity Available, None, Septic Available
Community & HOA
Community
- Security: Smoke Detector(s)
- Subdivision: J Blair
HOA
- Has HOA: No
Location
- Region: Maypearl
Financial & listing details
- Annual tax amount: $3,069
- Date on market: 12/13/2024
- Cumulative days on market: 6 days
- Listing terms: Cash,Conventional,FHA,VA Loan
- Electric utility on property: Yes
Price history
| Date | Event | Price |
|---|---|---|
| 1/24/2025 | Sold | -- |
Source: NTREIS #20790370 Report a problem | ||
| 12/27/2024 | Pending sale | $450,000$203/sqft |
Source: NTREIS #20790370 Report a problem | ||
| 12/20/2024 | Contingent | $450,000$203/sqft |
Source: NTREIS #20790370 Report a problem | ||
| 12/13/2024 | Listed for sale | $450,000$203/sqft |
Source: NTREIS #20790370 Report a problem | ||
Public tax history
Tax history is unavailable.
Neighborhood: 76064
Nearby homes
- $511,7003 bd2 ba1.7k sqft705 Ep Dawson Rd, Maypearl, TX 76064Off Market
- $198,300-- bd-- ba680 sqft727 Ep Dawson Rd, Maypearl, TX 76064Off Market
- $160,200-- bd-- ba264 sqft1400 Brigman Rd, Maypearl, TX 76064Off Market
- $351,8003 bd2 ba2.2k sqft643 Ep Dawson Rd, Maypearl, TX 76064Off Market
- $452,6003 bd2 ba2.4k sqft649 Ep Dawson Rd, Maypearl, TX 76064Off Market
- $272,1003 bd2 ba1.3k sqft1382 Brigman Rd, Maypearl, TX 76064Off Market
- $405,3003 bd2 ba1.7k sqft1362 Brigman Rd, Maypearl, TX 76064Off Market
- $245,200-- bd-- ba1.2k sqft1362 Brigman Rd, Maypearl, TX 76064Off Market
Nearby schools
GreatSchools rating
- NAMaypearl Primary SchoolGrades: PK-1Distance: 2.9 mi
- 6/10Maypearl Middle SchoolGrades: 6-8Distance: 2.9 mi
- 3/10Maypearl High SchoolGrades: 9-12Distance: 3.1 mi
Schools provided by the listing agent
- Elementary: Maypearl
- High: Maypearl
- District: Maypearl ISD
Source: NTREIS. This data may not be complete. We recommend contacting the local school district to confirm school assignments for this home.
Get a cash offer in 3 minutes
Find out how much your home could sell for in as little as 3 minutes with a no-obligation cash offer.
Estimated market value
$431,000
Get a cash offer in 3 minutes
Find out how much your home could sell for in as little as 3 minutes with a no-obligation cash offer.
Estimated market value
$431,000
- Texas
- Ellis County
- Maypearl
- 76064
- 705 E P Dawson
Nearby cities
Nearby zip codes
Other Maypearl Topics
