Balcony with a view! Spacious 4-Bed, 3-Bath Guthrie Home Flexible Lease Terms Available! , a generous 1,990 sq. ft. single-family residence offering rare scale and exceptional layout versatility in Guthrie. Featuring 4 bedrooms and 3 full bathrooms, this multi- story property provides ample space for large households, multi-generational living, or dual home office setups. Situated on a 0.3-acre lot, the property sits just two blocks from Guthrie Junior High (0.2 mi) and local schools. walking distance to downtown and other amenities, off-street parking, and a kitchen equipped with a dishwasher, garbage disposal, and electric range/oven. Flexible Lease Pricing: Standard Rate: $2,400/month for a standard 12-month lease term. Short-Term: Options under 12 months available at a premium lease rate. Extended Term: Rate considered for multi-year or 12+ month lease commitments.
Lawn Care, Utilities are responsibility of tenant
House for rent
Single family residence
Available now
No pets
Air conditioner, central air
Hookups laundry
Off street parking
What's special
Balcony with a viewOff-street parking
- 6 days |
- -- |
- -- |
Zillow last checked:
Listing updated:
Travel times

Let’s turn your rent into credit progress
Build credit history with every on-time payment and get credit for the payment you’re already making.
Facts & features
Interior
Bedrooms & bathrooms
- Bedrooms: 4
- Bathrooms: 3
- Full bathrooms: 3
Cooling
- Air Conditioner, Central Air
Appliances
- Included: Dishwasher, Microwave Oven, Oven
- Laundry: Hookups
Features
- Flooring: Hardwood, Tile
Interior area
- Total interior livable area: 1,990 sqft
Property
Parking
- Parking features: Off Street
- Details: Contact manager
Features
- Patio & porch: Patio
Details
- Parcel number: 420000752
Construction
Type & style
- Home type: SingleFamily
- Property subtype: Single Family Residence
Community & HOA
Location
- Region: Guthrie
Financial & listing details
- Lease term: 1 Year
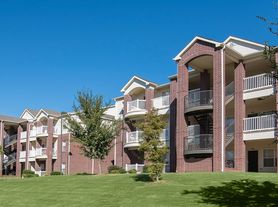
Nearby apartments for rent



Price history
| Date | Event | Price |
|---|---|---|
| 10/7/2026 | Listed for rent | $2,350$1/sqft |
Source: Zillow Rentals Report a problem | ||
| 9/8/2026 | Listing removed | $235,000$118/sqft |
Source:  MLSOK/OKCMAR as distributed by MLS GRID #1240716 Report a problem MLSOK/OKCMAR as distributed by MLS GRID #1240716 Report a problem | ||
| 8/13/2026 | Price change | $235,000-2.1%$118/sqft |
Source: MLSOK/OKCMAR as distributed by MLS GRID #1240716 Report a problem | ||
| 7/22/2026 | Listed for sale | $240,000-4%$121/sqft |
Source: MLSOK/OKCMAR as distributed by MLS GRID #1240716 Report a problem | ||
| 7/17/2026 | Listing removed | $250,000$126/sqft |
Source: MLSOK/OKCMAR as distributed by MLS GRID #1239464 Report a problem | ||
| 7/15/2026 | Listed for sale | $250,000$126/sqft |
Source: MLSOK/OKCMAR as distributed by MLS GRID #1239464 Report a problem | ||
| 7/15/2026 | Listing removed | $250,000$126/sqft |
Source: MLSOK/OKCMAR as distributed by MLS GRID #1234578 Report a problem | ||
| 7/14/2026 | Listed for sale | $250,000$126/sqft |
Source: MLSOK/OKCMAR as distributed by MLS GRID #1234578 Report a problem | ||
| 6/22/2026 | Pending sale | $250,000$126/sqft |
Source: MLSOK/OKCMAR as distributed by MLS GRID #1234578 Report a problem | ||
| 6/16/2026 | Listed for sale | $250,000$126/sqft |
Source: MLSOK/OKCMAR as distributed by MLS GRID #1234578 Report a problem | ||
| 6/13/2026 | Listing removed | $250,000$126/sqft |
Source: MLSOK/OKCMAR as distributed by MLS GRID #1218263 Report a problem | ||
| 4/9/2026 | Listed for sale | $250,000$126/sqft |
Source: MLSOK/OKCMAR as distributed by MLS GRID #1218263 Report a problem | ||
| 3/31/2026 | Pending sale | $250,000$126/sqft |
Source: MLSOK/OKCMAR as distributed by MLS GRID #1218263 Report a problem | ||
| 3/12/2026 | Listed for sale | $250,000+334.8%$126/sqft |
Source: MLSOK/OKCMAR as distributed by MLS GRID #1218263 Report a problem | ||
| 7/3/2025 | Sold | $57,500+130%$29/sqft |
Source: Public Record Report a problem | ||
| 3/24/2021 | Listing removed | -- |
Source: Owner Report a problem | ||
| 9/21/2017 | Sold | $25,000-3.8%$13/sqft |
Source: Public Record Report a problem | ||
| 5/31/2017 | Pending sale | $26,000$13/sqft |
Source: Owner Report a problem | ||
| 5/4/2017 | Price change | $26,000-13.3%$13/sqft |
Source: Owner Report a problem | ||
| 1/26/2017 | Price change | $30,000+22.4%$15/sqft |
Source: Owner Report a problem | ||
| 11/11/2016 | Listed for sale | $24,500+11.4%$12/sqft |
Source: Owner Report a problem | ||
| 10/21/2016 | Sold | $22,000-12%$11/sqft |
Source: Public Record Report a problem | ||
| 10/20/2016 | Listed for sale | $25,000+152.5%$13/sqft |
Source: Owner Report a problem | ||
| 6/30/2015 | Sold | $9,900-33.6%$5/sqft |
Source: MLSOK/OKCMAR as distributed by MLS GRID #573616 Report a problem | ||
| 1/27/2015 | Price change | $14,900-25.1%$7/sqft |
Source: Churchill-Brown & Associates, Inc. #573616 Report a problem | ||
| 12/19/2014 | Listed for sale | $19,900$10/sqft |
Source: Churchill-Brown & Associates, Inc. #573616 Report a problem | ||
Neighborhood: 73044
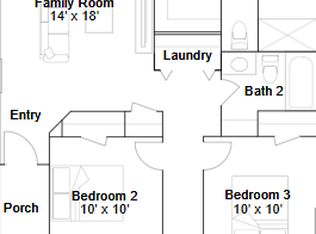
Similar homes for rent

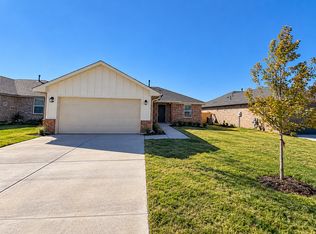

- Special offer! Extended lease terms may offer discounted price