Lake life in O’Fallon, Illinois! If you’re searching for a five-bedroom lakefront home for sale in O’Fallon near Scott Air Force Base , this is it. Wake up to peaceful mornings on your screened-in porch overlooking the water and fountain—an incredible way to start each day.
This quality State Construction home offers 5 bedrooms, 3 baths, and an oversized 2-car garage. The main level features a welcoming foyer flanked by a formal dining room and living room (perfect future office), plus a spacious family room with a full brick fireplace, wet bar, and large picture window framing the lake view. The updated eat-in kitchen features granite countertops and opens directly to the screened-in porch. A massive laundry room provides excellent space for a drop zone and extra pantry/storage.
Upstairs, the primary suite includes extended ceilings, a walk-in closet, and a generously sized en suite bath. The additional bedrooms are all comfortably sized and share a full hall bath. The huge bonus room over the garage functions as an ideal 5th bedroom, playroom, media room, or home office .
Closed
Listed by: Judy Dempcy Homes Powered by KW Pinnacle • Rob L Cole • 618-632-4030
Bought with: Judy Dempcy Homes Powered by KW Pinnacle
$419,900
705 E Wesley Dr, O'Fallon, IL 62269
5beds
3,168sqft
Single Family Residence
Built in 1994
0.43 Acres Lot
$420,900 Zestimate®
$133/sqft
$2,748 Estimated rent
Home value
$420,900
$400,000 - $442,000
$2,748/mo
Zestimate® history
Owner options
List your home for rent
$2,748/mo
Rent Zestimate®
Find your next renter with Zillow Rental Manager. Plus, with online applications, you can quickly screen prospective tenants – for free.
$2,748/mo
Rent Zestimate®
Refinance and save
$3,128/mo
Est. payment
Refinancing to a lower rate could help reduce your monthly payments and save thousands over the life of the loan.
$3,128/mo
Est. payment
Explore your selling options
Work with a Zillow partner agent
Leverage their expertise and Zillow's premium Showcase listings to get your home seen by more buyers.
Get startedList with your own agent
Get your home in front of millions of buyers by listing it on Zillow.
Learn how to do itSell it yourself
Take full control of how buyers see your home on Zillow by listing For Sale by Owner (FSBO).
List your homeWhat's special
Full brick fireplaceFive-bedroom lakefront homeSpacious family roomWet barWelcoming foyerUpdated eat-in kitchenFormal dining room
Zillow last checked:
Listing updated:
Listed by:
Rob L Cole 618-632-4030,
Judy Dempcy Homes Powered by KW Pinnacle
Bought with:
Rob L Cole, 471.020181
Judy Dempcy Homes Powered by KW Pinnacle
Source: MARIS,MLS#: 26041673 Originating MLS: Southwestern Illinois Board of REALTORS
Originating MLS: Southwestern Illinois Board of REALTORSFacts & features
Interior
Bedrooms & bathrooms
- Bedrooms: 5
- Bathrooms: 3
- Full bathrooms: 2
- 1/2 bathrooms: 1
- Main level bathrooms: 1
Primary bedroom
- Features: Floor Covering: Carpeting
- Level: Upper
- Area: 361
- Dimensions: 19x19
Bedroom 2
- Features: Floor Covering: Carpeting
- Level: Upper
- Area: 130
- Dimensions: 13x10
Bedroom 3
- Features: Floor Covering: Carpeting
- Level: Upper
- Area: 182
- Dimensions: 14x13
Bedroom 4
- Features: Floor Covering: Carpeting
- Level: Upper
- Area: 156
- Dimensions: 13x12
Bedroom 5
- Features: Floor Covering: Carpeting
- Level: Upper
- Area: 448
- Dimensions: 28x16
Primary bathroom
- Features: Floor Covering: Luxury Vinyl Plank
- Level: Upper
- Area: 143
- Dimensions: 13x11
Bathroom
- Features: Floor Covering: Wood
- Level: Main
- Area: 36
- Dimensions: 6x6
Bathroom 3
- Features: Floor Covering: Luxury Vinyl Plank
- Level: Upper
- Area: 65
- Dimensions: 13x5
Breakfast room
- Features: Floor Covering: Wood
- Level: Main
- Area: 196
- Dimensions: 14x14
Dining room
- Features: Floor Covering: Carpeting
- Level: Main
- Area: 196
- Dimensions: 14x14
Family room
- Features: Floor Covering: Carpeting
- Level: Main
- Area: 450
- Dimensions: 30x15
Kitchen
- Features: Floor Covering: Wood
- Level: Main
- Area: 154
- Dimensions: 14x11
Laundry
- Features: Floor Covering: Ceramic Tile
- Level: Main
- Area: 182
- Dimensions: 14x13
Living room
- Features: Floor Covering: Carpeting
- Level: Main
- Area: 221
- Dimensions: 17x13
Heating
- Forced Air
Cooling
- Central Air
Appliances
- Included: Dishwasher, Disposal, Microwave, Range
Features
- Has basement: No
- Number of fireplaces: 1
- Fireplace features: Family Room
Interior area
- Total structure area: 3,168
- Total interior livable area: 3,168 sqft
- Finished area above ground: 3,168
Property
Parking
- Total spaces: 2
- Parking features: Garage - Attached
- Attached garage spaces: 2
Features
- Levels: Two
- Has view: Yes
- View description: Lake
- Water view: Lake
- Waterfront features: Waterfront
Lot
- Size: 0.43 Acres
- Features: Level, Waterfront
Details
- Parcel number: 0429.0214002
- Special conditions: Standard
Construction
Type & style
- Home type: SingleFamily
- Architectural style: Other
- Property subtype: Single Family Residence
Materials
- Brick, Vinyl Siding
Condition
- Year built: 1994
Utilities & green energy
- Electric: Ameren
- Sewer: Public Sewer
- Water: Public
- Utilities for property: Electricity Connected, Sewer Connected, Water Connected
Community & HOA
Community
- Subdivision: Cedar Meadows 7th Add
HOA
- Has HOA: No
Location
- Region: Ofallon
Financial & listing details
- Price per square foot: $133/sqft
- Tax assessed value: $113,952
- Annual tax amount: $9,072
- Date on market: 7/8/2026
- Cumulative days on market: 2 days
- Listing terms: Cash,Conventional,FHA,Other,VA Loan
- Electric utility on property: Yes
Price history
| Date | Event | Price |
|---|---|---|
| 9/16/2026 | Sold | $419,900$133/sqft |
Source:  MARIS #26041673 Report a problem MARIS #26041673 Report a problem | ||
| 7/10/2026 | Pending sale | $419,900$133/sqft |
Source: MARIS #26041673 Report a problem | ||
| 7/8/2026 | Listed for sale | $419,900$133/sqft |
Source: MARIS #26041673 Report a problem | ||
Public tax history
| Year | Property taxes | Tax assessment |
|---|---|---|
| 2024 | $8,306 +8.4% | $113,952 +12.7% |
| 2023 | $7,663 +5.7% | $101,138 +8.8% |
| 2022 | $7,247 -1.4% | $92,983 +0.5% |
| 2021 | $7,348 +0.7% | $92,554 +2.1% |
| 2020 | $7,298 +2.2% | $90,659 +3.5% |
| 2019 | $7,141 +2.6% | $87,610 +3% |
| 2018 | $6,958 +0.2% | $85,066 +4.2% |
| 2017 | $6,944 | $81,617 +2.4% |
| 2016 | $6,944 +6.5% | $79,711 +1.2% |
| 2014 | $6,522 -4.8% | $78,789 -1.8% |
| 2013 | $6,851 | $80,243 -1.6% |
| 2012 | -- | $81,581 -13.3% |
| 2011 | -- | $94,064 -1.9% |
| 2010 | -- | $95,915 |
| 2009 | -- | $95,915 |
| 2008 | -- | $95,915 +8.5% |
| 2006 | -- | $88,415 +7% |
| 2005 | $5,862 +8.9% | $82,607 +6.8% |
| 2004 | $5,384 | $77,347 +9% |
| 2003 | -- | $70,980 +6.2% |
| 2002 | -- | $66,843 +2.2% |
| 2001 | -- | $65,391 |
| 2000 | -- | $65,391 |
Find assessor info on the county website
Neighborhood: 62269
Nearby homes
- $367,700-- bd-- ba2.5k sqft701 E Wesley Dr, O'Fallon, IL 62269Off Market
- $363,3003 bd3 ba2.2k sqft709 E Wesley Dr, O'Fallon, IL 62269Off Market
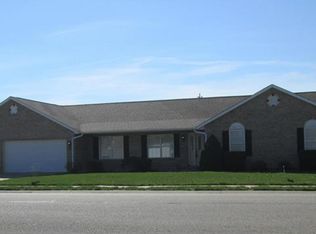
- $---- bd-- ba-- sqft709 E Wesley Dr, O'Fallon, IL 62269Off Market
- $333,400-- bd-- ba1.5k sqft809 Buckley Ct, O Fallon, IL 62269Off Market
- $356,400-- bd-- ba2.3k sqft901 Phillip Ct, O Fallon, IL 62269Off Market
- $499,9995 bd4 ba3.1k sqft808 Shadow Ridge Xing, O Fallon, IL 62269Sold
- $412,0004 bd4 ba3k sqft810 Buckley Ct, O Fallon, IL 62269Sold
- $---- bd-- ba-- sqft810 Buckley Ct, O'Fallon, IL 62269Off Market
Nearby schools
GreatSchools rating
- 8/10Estelle Kampmeyer Elementary SchoolGrades: PK-5Distance: 0.2 mi
- 7/10Amelia V Carriel Jr High SchoolGrades: 6-8Distance: 0.5 mi
- 6/10O'Fallon High SchoolGrades: 9-12Distance: 0.9 mi
Schools provided by the listing agent
- Elementary: Ofallon Dist 90
- Middle: Ofallon Dist 90
- High: Ofallon
Source: MARIS. This data may not be complete. We recommend contacting the local school district to confirm school assignments for this home.
Get a cash offer in 3 minutes
Find out how much your home could sell for in as little as 3 minutes with a no-obligation cash offer.
Estimated market value
$420,900
Get a cash offer in 3 minutes
Find out how much your home could sell for in as little as 3 minutes with a no-obligation cash offer.
Estimated market value
$420,900
- Illinois
- Saint Clair County
- O Fallon
- 62269
- 705 E Wesley Dr
