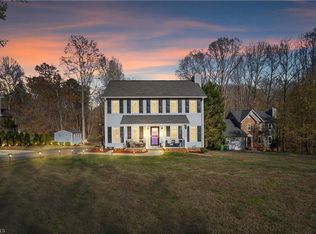
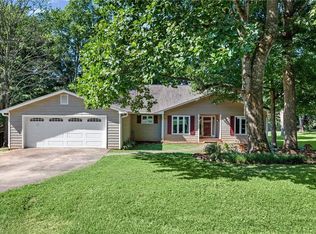
Welcome to this beautifully updated 3-bedroom, 2-bath home nestled on just under an acre in the heart of Lewisville. Set back from the main road and surrounded by mature woods, this property offers a peaceful, private setting while remaining close to everything the area has to offer. Inside, you'll find numerous updates that make this home move-in ready, including renovated bathrooms, new main-level flooring, a new roof (2022), water heater (2023), and energy-efficient windows (2024). The thoughtful improvements blend modern comfort with everyday functionality. Outside, enjoy the spacious lot with plenty of room to relax, entertain, or simplyappreciate the natural surroundings. Whether you're looking for privacy, updated features, or a convenient Lewisville location, this home is one you won't want to miss. Sellers offering a 2k flooring allowance with acceptable offer.
Pending
$360,000
705 Eden Rock Rd, Lewisville, NC 27023
3beds
1,733sqft
Stick/Site Built, Residential, Single Family Residence
Built in 1991
0.98 Acres Lot
$-- Zestimate®
$--/sqft
$-- HOA
What's special
Surrounded by mature woodsSpacious lotRenovated bathroomsNew main-level flooring
- 26 days |
- 1,024 |
- 53 |
Likely to sell faster than
Zillow last checked:
Listing updated:
Listed by:
Jason McDougald 336-406-7006,
Leonard Ryden Burr Real Estate
Source: Triad MLS,MLS#: 1228839
Facts & features
Interior
Bedrooms & bathrooms
- Bedrooms: 3
- Bathrooms: 3
- Full bathrooms: 2
- 1/2 bathrooms: 1
- Main level bathrooms: 1
Primary bedroom
- Level: Second
- Dimensions: 13.33 x 11.5
Bedroom 2
- Level: Second
- Dimensions: 11.92 x 10.83
Bedroom 3
- Level: Second
- Dimensions: 11.58 x 11.17
Den
- Level: Main
- Dimensions: 13.58 x 13.42
Dining room
- Level: Main
- Dimensions: 11.5 x 10.83
Kitchen
- Level: Main
- Dimensions: 16.08 x 11.5
Living room
- Level: Main
- Dimensions: 15.92 x 13.33
Heating
- Heat Pump, Electric
Cooling
- Central Air
Appliances
- Included: Microwave, Dishwasher, Free-Standing Range, Electric Water Heater
- Laundry: Dryer Connection, Main Level, Washer Hookup
Features
- Ceiling Fan(s), Dead Bolt(s)
- Flooring: Carpet, Tile, Vinyl
- Has basement: No
- Number of fireplaces: 1
- Fireplace features: Living Room
Interior area
- Total structure area: 1,733
- Total interior livable area: 1,733 sqft
- Finished area above ground: 1,733
Property
Parking
- Total spaces: 1
- Parking features: Driveway, Garage, Gravel, On Street, Garage Faces Front
- Garage spaces: 1
- Has uncovered spaces: Yes
Features
- Levels: Two
- Stories: 2
- Pool features: None
- Fencing: None
Lot
- Size: 0.98 Acres
Details
- Parcel number: 5886737562
- Zoning: RS9
- Special conditions: Owner Sale
Construction
Type & style
- Home type: SingleFamily
- Property subtype: Stick/Site Built, Residential, Single Family Residence
Materials
- Brick, Vinyl Siding
- Foundation: Slab
Condition
- Year built: 1991
Utilities & green energy
- Sewer: Septic Tank
- Water: Public
Community & HOA
Community
- Subdivision: Ashmont Forest
HOA
- Has HOA: No
Location
- Region: Lewisville
Financial & listing details
- Tax assessed value: $243,700
- Annual tax amount: $2,168
- Date on market: 7/24/2026
- Cumulative days on market: 21 days
- Listing agreement: Exclusive Right To Sell
Estimated market value
Not available
Estimated sales range
Not available
Not available
Price history
| Date | Event | Price |
|---|---|---|
| 7/29/2026 | Pending sale | $360,000 |
Source:  Triad MLS #1228839 Report a problem Triad MLS #1228839 Report a problem | ||
| 7/24/2026 | Listed for sale | $360,000+152.6% |
Source: Triad MLS #1228839 Report a problem | ||
| 10/11/2012 | Sold | $142,500-1.7% |
Source: Triad MLS #637458 Report a problem | ||
| 6/19/2012 | Price change | $144,900-3.3%$84/sqft |
Source: RE/MAX REALTY CONSULTANTS #637458 Report a problem | ||
| 5/24/2012 | Price change | $149,900-3.2%$86/sqft |
Source: RE/MAX REALTY CONSULTANTS #637458 Report a problem | ||
| 3/19/2012 | Listed for sale | $154,900+13.5%$89/sqft |
Source: RE/MAX Realty Consultants #637458 Report a problem | ||
| 8/31/2001 | Sold | $136,500+8.3% |
Source: Triad MLS #W127490 Report a problem | ||
| 7/29/1999 | Sold | $126,000+1.6%$73/sqft |
Source: Public Record Report a problem | ||
| 11/23/1998 | Sold | $124,000$72/sqft |
Source: Public Record Report a problem | ||
Public tax history
| Year | Property taxes | Tax assessment |
|---|---|---|
| 2025 | $2,168 +23.8% | $273,700 +53.8% |
| 2024 | $1,751 +4.2% | $178,000 |
| 2023 | $1,680 | $178,000 |
| 2022 | $1,680 | $178,000 |
| 2021 | $1,680 +15.5% | $178,000 +24% |
| 2020 | $1,454 -1% | $143,600 |
| 2019 | $1,469 +4.5% | $143,600 |
| 2018 | $1,406 | $143,600 +6.6% |
| 2016 | $1,406 +6.2% | $134,744 |
| 2015 | $1,324 +1.5% | $134,744 |
| 2014 | $1,305 | $134,744 |
| 2013 | -- | $134,744 -7% |
| 2012 | -- | $144,948 |
| 2011 | -- | $144,948 |
| 2010 | -- | $144,948 -10.4% |
| 2009 | -- | $161,708 +10% |
| 2008 | -- | $147,015 |
| 2007 | -- | $147,015 -4.4% |
| 2006 | -- | $153,852 |
| 2005 | -- | $153,852 +7.9% |
| 2004 | -- | $142,631 |
| 2003 | -- | $142,631 |
| 2002 | -- | $142,631 |
| 2001 | -- | $142,631 +17.2% |
| 2000 | -- | $121,702 |
Find assessor info on the county website
Monthly payment
Est. payment
Payment breakdown
Explore the cost of this home by adjusting the details. Changes won't be saved.Climate risks
Neighborhood: 27023
Getting around
1 / 100
Car-DependentNearby schools
GreatSchools rating
- 9/10Meadowlark ElementaryGrades: PK-5Distance: 2.1 mi
- 5/10Meadowlark MiddleGrades: 6-8Distance: 2.1 mi
- 9/10Reagan High SchoolGrades: 9-12Distance: 4.2 mi
- $367,0003 bd3 ba1.6k sqft709 Eden Rock Rd, Lewisville, NC 27023Sold
- $250,0003 bd2 ba1.7k sqft713 Eden Rock Rd, Lewisville, NC 27023Sold
- $334,1003 bd2 ba1.7k sqft6854 Eden Rock Ct, Lewisville, NC 27023Off Market
- $337,0003 bd2 ba1.9k sqft6901 Poplar Ridge Rd, Lewisville, NC 27023Sold
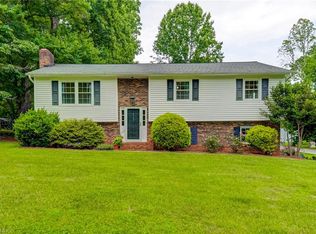
- $268,3002 bd2 ba1.2k sqft706 Eden Rock Rd, Lewisville, NC 27023Off Market
- $319,5003 bd2 ba1.9k sqft717 Eden Rock Rd, Lewisville, NC 27023Off Market
- $267,5004 bd2 ba1.2k sqft6905 Poplar Ridge Rd, Lewisville, NC 27023Off Market
- $308,8003 bd2 ba1.6k sqft6858 Eden Rock Ct, Lewisville, NC 27023Off Market
A local agent can set up tours, give advice and negotiate with sellers.
A local lender can help you make sure your offer is ready when you are.
Similar homes
- $399,0003 bd2 ba1.7k sqft2355 River Run Dr, Lewisville, NC 27023For Sale

 MLS ID #1229670, Meg Shipley. Triad MLS
 - $385,0004 bd4 ba2.4k sqft913 Woodview Ridge Trl, Lewisville, NC 27023For Sale
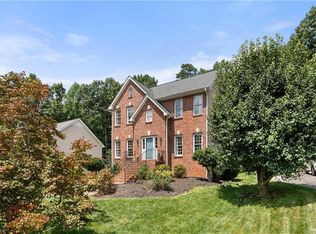 MLS ID #1230110, Ashley White. Triad MLS
 - $429,9003 bd3 ba2.5k sqft1035 Laurel Creek Ln, Lewisville, NC 27023For Sale
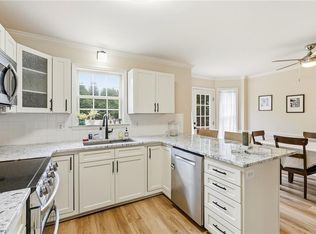 MLS ID #1222638, Melissa James. Triad MLS
 - $425,0004 bd3 ba2.4k sqft8750 Willowmede Dr, Lewisville, NC 27023For Sale
 MLS ID #1226310, Alysha Williams. Triad MLS
 - $279,9003 bd3 ba1.2k sqft1005 Chockecherry Ln, Lewisville, NC 27023For SaleMLS ID #1228047, Anh Young. Triad MLS
- $324,9003 bd2 ba1.4k sqft6037 Lura Rd, Winston Salem, NC 27104For SaleMLS ID #1228581, Samuel Collins. Triad MLS
- $315,0003 bd3 ba2k sqft2150 Storm Canyon Rd, Winston Salem, NC 27106For SaleMLS ID #1227699, Fletcher Bingham. Triad MLS
- $349,9003 bd2 ba1.5k sqft1035 Trinity Place Rd, Tobaccoville, NC 27050For SaleMLS ID #1230927, Amanda Tucker. Triad MLS
- $314,9003 bd2 ba1.6k sqft5210 Ashlyn Dr, Winston Salem, NC 27106For SaleMLS ID #1228942, Robert Salmons. Triad MLS
- $354,9003 bd2 ba2.1k sqft671 Dover Dr, Winston Salem, NC 27104For SaleMLS ID #1222208, Robert Salmons. Triad MLS
- $375,0003 bd3 ba2.1k sqft440 Craver Pointe Dr, Clemmons, NC 27012For SaleMLS ID #1229238, Peggy Teague. Triad MLS
- $335,0003 bd3 ba1.9k sqft2694 Alderney Ln, Winston Salem, NC 27103For SaleMLS ID #1229390, Roger Abbott. Triad MLS
- $339,9003 bd3 ba2.1k sqft3030 Magazine Dr, Winston Salem, NC 27106For SaleMLS ID #1229643, Anh Young. Triad MLS
- $330,0003 bd3 ba1.7k sqft4095 Havenwood Dr, Winston Salem, NC 27106For SaleMLS ID #1223227, Allison Sigmon. Triad MLS
- $394,9003 bd3 ba2.5k sqft4595 Peter Pfaff Dr, Pfafftown, NC 27040For SaleMLS ID #1226840, Paris Williford. Triad MLS
- $315,0003 bd2 ba1.3k sqft155 Monroe St, Winston Salem, NC 27104For SaleMLS ID #1228928, Jackson Faude. Triad MLS
- $359,9003 bd3 ba2.4k sqft2971 Ormond Dr, Winston Salem, NC 27106For SaleMLS ID #1219544, Kim Parrish. Triad MLS
- $339,0003 bd2 ba1.7k sqft5059 Ramillie Run, Winston Salem, NC 27106For SaleMLS ID #1224157, Elizabeth Kresge. Triad MLS
- $360,0003 bd3 ba2k sqft2032 Williamsburg Manor Ct, Winston Salem, NC 27103For SaleMLS ID #1222081, Chad Adams. Triad MLS
- $374,9003 bd3 ba2.1k sqft140 Petree Rd, Winston Salem, NC 27106For SaleMLS ID #1219449, Jodi Lee Tate. Triad MLS
