Skip main navigation
Pending
  • Listed by: Janet McAfee Inc. • Ryan H Goldstein • 314-671-8333
    $899,900

    705 Edwin Ave, Saint Louis, MO 63122

    4beds
    3,342sqft
    : 
    $5,928/mo
    Get pre-qualified
    Single Family Residence
    Built in 1948
    7,100 Square Feet Lot
    $-- Zestimate®
    $269/sqft
    $-- HOA

    What's special

    Newly refinished hardwood floorsDedicated main-floor officeSecond-floor laundry room
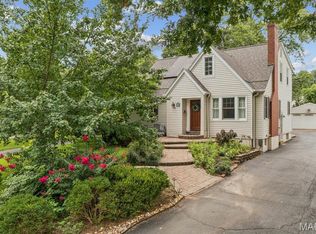
    Welcome home to this beautiful 4-bedroom residence in one of Glendale's most sought-after neighborhoods. Newly refinished hardwood floors set the tone throughout, while the open kitchen and family room create a bright, seamless space for everyday living and entertaining. The eat-in kitchen offers additional casual dining, and a dedicated main-floor office provides flexibility for work or study. Four full bathrooms and a second-floor laundry room add convenience for daily life, while the finished lower-level rec room offers even more room to gather, relax, or unwind. A geothermal HVAC system delivers efficient, whisper-quiet climate control year-round, and the home is solar-ready for future energy savings. Outside, the yard is ready for sports, play, or simply enjoying time outdoors. Ideally located with access to Kirkwood schools, this home combines thoughtful updates, high-efficiency mechanical systems, and an unbeatable location — a rare opportunity in Glendale
    7 days
    |
    61
    |
    0
    |

    Likely to sell faster than

    Zillow last checked:

    Listing updated:

    Listed by:

    Ryan H Goldstein 314-671-8333,

    Janet McAfee Inc.

    Source: MARIS,MLS#: 26049304MLS LogoOriginating MLS: St. Louis Association of REALTORS

      Facts & features

      Interior

      Bedrooms & bathrooms
      • Bedrooms: 4
      • Bathrooms: 4
      • Full bathrooms: 4
      • Main level bathrooms: 1
      Primary bedroom
      • Features: Floor Covering: Carpeting
      • Level: Second
      Bedroom 2
      • Features: Floor Covering: Carpeting
      • Level: Second
      Bedroom 3
      • Features: Floor Covering: Carpeting
      • Level: Second
      Bedroom 4
      • Features: Floor Covering: Carpeting
      • Level: Second
      Primary bathroom
      • Features: Floor Covering: Ceramic Tile
      • Level: Second
      Bathroom
      • Features: Floor Covering: Ceramic Tile
      • Level: Main
      Bathroom 3
      • Features: Floor Covering: Ceramic Tile
      • Level: Second
      Bathroom 4
      • Level: Lower
      Dining room
      • Features: Floor Covering: Wood
      • Level: Main
      Family room
      • Features: Floor Covering: Wood
      • Level: Main
      Kitchen
      • Features: Floor Covering: Wood
      • Level: Main
      Living room
      • Features: Floor Covering: Carpeting
      • Level: Main
      Office
      • Features: Floor Covering: Carpeting
      • Level: Main
      Recreation room
      • Features: Floor Covering: Laminate
      • Level: Lower
      Heating
      • Forced Air
      Cooling
      • Central Air
      Appliances
      • Laundry: 2nd Floor
      Features
      • Flooring: Carpet, Tile, Wood
      • Has basement: Yes
      • Number of fireplaces: 1
      Interior area
      • Total structure area: 3,342
      • Total interior livable area: 3,342 sqft
      • Finished area above ground: 2,710
      • Finished area below ground: 632

      Property

      Parking
      • Parking features: Garage
      • Has garage: Yes
      Features
      • Levels: Two
      Lot
      • Size: 7,100 Square Feet
      • Features: Front Yard, Landscaped
      Details
      • Parcel number: 23L411134
      • Special conditions: Standard

      Construction

      Type & style
      • Home type: SingleFamily
      • Architectural style: Colonial
      • Property subtype: Single Family Residence
      Materials
      • Aluminum Siding
      Condition
      • Year built: 1948

      Utilities & green energy

      • Electric: 220 Volts
      • Sewer: Public Sewer
      • Water: Public
      • Utilities for property: Electricity Connected, Natural Gas Connected, Sewer Connected

      Community & HOA

      Community
      • Subdivision: Dickson Place
      HOA
      • Has HOA: No
      Location
      • Region: Saint Louis

      Financial & listing details

      • Price per square foot: $269/sqft
      • Tax assessed value: $753,300
      • Annual tax amount: $8,860
      • Date on market: 8/5/2026
      • Cumulative days on market: 7 days
      • Listing terms: Cash,Conventional,Private
      • Electric utility on property: Yes

        Estimated market value

        Not available

        Estimated sales range

        Not available

        Not available

        Price history

        DateEventPrice
        8/9/2026Pending sale$899,900$269/sqft
        Source: MARIS #26049304 Report a problem
        8/5/2026Listed for sale$899,900+63.6%$269/sqft
        Source: MARIS #26049304 Report a problem
        10/5/2016Sold--
        Source: MARIS #16056387 Report a problem
        9/4/2016Pending sale$549,900$165/sqft
        Source: John Jackson Neighborhood RE #16056387 Report a problem
        8/11/2016Listed for sale$549,900$165/sqft
        Source: John Jackson Neighborhood RE #16056387 Report a problem

        Public tax history

        YearProperty taxesTax assessment
        2025$8,860 +1.2%$143,130 +6.7%
        2024$8,758 +1.5%$134,120
        2023$8,628 +4.3%$134,120 +11.9%
        2022$8,274 +1.4%$119,850
        2021$8,158 +6.6%$119,850 +11.5%
        2020$7,651 +14.5%$107,520
        2019$6,680 $107,520 +24.8%
        2018$6,680 $86,170
        2017$6,680 -0.8%$86,170 +45.7%
        2016$6,730 +46.7%$59,130
        2015$4,588 $59,130 -22.7%
        2014$4,588 -20.9%$76,500
        2013$5,801 $76,500 +7.4%
        2012-- $71,220
        2011-- $71,220 +2.2%
        2010$4,951 +5.3%$69,680
        2009$4,702 -9.3%$69,680 -9.8%
        2008$5,185 +20%$77,260
        2007$4,322 $77,260 +22%
        2006$4,322 +4.6%$63,350
        2005$4,133 +67.6%$63,350 +52.7%
        2003$2,467 -2.1%$41,500 +10.8%
        2002$2,520 +30.5%$37,460
        2001$1,931 $37,460
        Find assessor info on the county website

        Monthly payment

        Est. payment

        Payment breakdown

        Explore the cost of this home by adjusting the details. Changes won't be saved.
        All calculations are estimates and provided by Zillow, Inc. for informational purposes only. Actual amounts may vary.
        HOA fees may include property taxes on listings classified as Co-Ops. Contact the listing agent and/or owner for fee details.
        See how much you could borrow to make a competitive offer.

        Climate risks

        Neighborhood: 63122

        Getting around

        42 / 100
        Car-Dependent
        32 / 100
        Somewhat Bikeable

        Nearby schools

        GreatSchools rating
        Schools provided by the listing agent
        • Elementary: North Glendale Elem.
        • Middle: Nipher Middle
        • High: Kirkwood Sr. High

        Source: MARIS. This data may not be complete. We recommend contacting the local school district to confirm school assignments for this home.

        A local agent can set up tours, give advice and negotiate with sellers.

        A local lender can help you make sure your offer is ready when you are.

        Browse local experts

        Similar homes