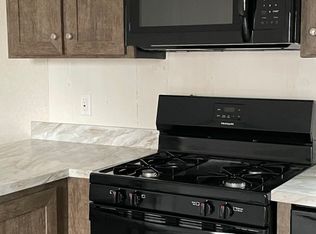
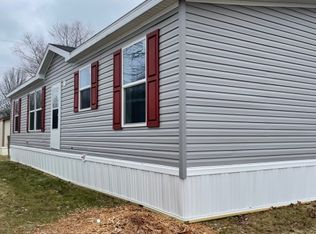
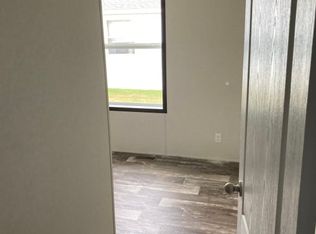
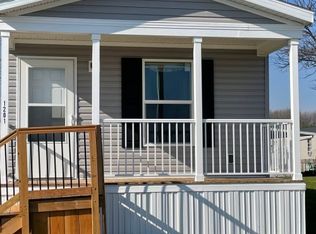
Striking, modern, brand new home! This 3 bed, 2 bath home offers an open floor plan with a kitchen that boasts a magnificent center island - the perfect balance for casual and formal entertaining alike. The gourmet space features all new appliances and plenty of space for a large dining table, a coffee station, and more! MOVE-IN READY! You'll love the tall, dark wood cabinets throughout, and open-concept. It even has a private master suite designed with his and hers sinks, and a walk-in closet! This beautiful home is located in Auburn, IN in our private community, Auburn Crossing. We offer small-town living with quick access to major cities like Ft Wayne and Angola, IN. Community Amenities: - Playground - Basketball Court - Volleyball Court - Community Pavilion with Picnic Area - Professional On-Site Management - 24-Hour On-Site Emergency Maintenance *Monthly payment is based off of Purchase Savings Price. Contact sales office for more details regarding this program *While every effort has been made to ensure display of accurate data, the photos in this advertisement may not reflect currently available inventory. The photos displayed may be model photos and intended as example only. Please contact the sales office for details. *Restrictions may apply. Talk to a representative today to find out details *This is not a credit decision to lend. Not all applicants will qualify. Subject to terms, conditions, and lender fees. Estimates only. Actual term, rate, APR, sales price, loan amount and down payment may vary. Program terms are only available in select manufactured home communities. Payments, rate and terms are subject to change at any time. Payment based on 10% down, 10.40% APR, & Fixed Rate of 15 years. Includes $425 site rent monthly payment. EHO
Home for rent
$1,399/moFees may apply
705 Ernest St, Auburn, IN 46706
3beds
--sqft
Price may not include required fees and charges. Learn more|
Manufactured
Available now
What's special
Gourmet spacePrivate master suiteHis and hers sinksTall dark wood cabinetsAll new appliancesWalk-in closetOpen floor plan
- 1062 days |
- -- |
- -- |
Zillow last checked:
Listing updated:
Travel times

Let’s turn your rent into credit progress
Build credit history with every on-time payment and get credit for the payment you’re already making.
Facts & features
Interior
Bedrooms & bathrooms
- Bedrooms: 3
- Bathrooms: 2
- Full bathrooms: 2
Features
- Walk In Closet
Property
Parking
- Details: Contact manager
Construction
Type & style
- Home type: MobileManufactured
- Property subtype: Manufactured
Condition
- Year built: 2023
Community & HOA
Location
- Region: Auburn
Financial & listing details
- Lease term: Contact For Details
Nearby apartments for rent
Price history
| Date | Event | Price |
|---|---|---|
| 8/16/2023 | Listing removed | -- |
Source: My State MLS #11113503 Report a problem | ||
| 5/20/2023 | Listed for rent | $1,399 |
Source: My State MLS #11113503 Report a problem | ||
| 5/18/2023 | Price change | $109,900-4.4% |
Source: My State MLS #11113503 Report a problem | ||
| 11/3/2022 | Listed for sale | $114,900 |
Source:  My State MLS #11113503 Report a problem My State MLS #11113503 Report a problem | ||
Neighborhood: 46706
Nearby schools
GreatSchools rating
- 7/10James R Watson Elementary SchoolGrades: PK-5Distance: 1.5 mi
- 7/10Dekalb Middle SchoolGrades: 6-8Distance: 3.2 mi
- 7/10Dekalb High SchoolGrades: 9-12Distance: 3 mi
Similar homes for rent
There are 2 available units in this apartment building