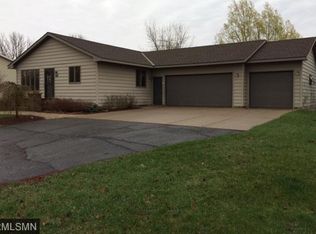
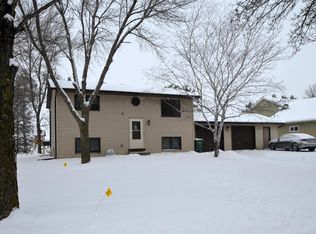
Welcome to this inviting split-entry home situated on a beautifully shaded, mature lot in Litchfield. The main level features a bright living room that flows seamlessly into the kitchen and dining area. Cooking and entertaining are effortless with the central kitchen island, granite countertops and sleek hardwood flooring. Step directly off the dining space onto the elevated composite deck to enjoy calm outdoor evenings. Downstairs, the finished lower level offers a cozy family room centered around a gas-burning fireplace, an additional bedroom, a 3/4 bath, and a dedicated laundry room. You'll also find tons of additional crawlspace storage space tucked under the kitchen and dining room addition. Outdoors, you'll love the expanded grounds featuring a concrete patio, mature tree coverage, an oversized attached 2-car garage with a gas heater and a wide concrete driveway, plus a separate detached 1-car garage complete with electrical service offering great additional parking or storage space. Conveniently located near local Litchfield schools and park amenities.
Active with contingency
Price cut: $10K (8/19)
$359,900
705 Estates Ave, Litchfield, MN 55355
3beds
2,184sqft
Single Family
Built in 1983
0.51 Acres Lot
$355,900 Zestimate®
$165/sqft
$-- HOA
What's special
- 30 days
- 514
- 13
Zillow last checked:
Listing updated:
Listed by:
Daryl B Bonderson 612-963-5675,
Keller Williams Integrity NW
Source: NorthstarMLS as distributed by MLS GRID,MLS#: 7119715
Facts & features
Interior
Bedrooms & bathrooms
- Bedrooms: 3
- Bathrooms: 2
- Full bathrooms: 1
- 3/4 bathrooms: 1
Bedroom
- Level: Upper
- Area: 156 Square Feet
- Dimensions: 13x12
Bedroom 2
- Level: Upper
- Area: 110 Square Feet
- Dimensions: 11x10
Bedroom 3
- Level: Lower
- Area: 132 Square Feet
- Dimensions: 12x11
Deck
- Level: Upper
- Area: 320 Square Feet
- Dimensions: 20x16
Dining room
- Level: Upper
- Area: 160 Square Feet
- Dimensions: 16x10
Family room
- Level: Lower
- Area: 286 Square Feet
- Dimensions: 22x13
Foyer
- Level: Main
- Area: 55 Square Feet
- Dimensions: 11x5
Kitchen
- Level: Upper
- Area: 224 Square Feet
- Dimensions: 14x16
Laundry
- Level: Lower
- Area: 121 Square Feet
- Dimensions: 11x11
Living room
- Level: Upper
- Area: 345 Square Feet
- Dimensions: 23x15
Heating
- Forced Air
Cooling
- Central Air
Appliances
- Included: Dishwasher, Dryer, Microwave, Range, Refrigerator, Washer, Water Softener Owned
- Laundry: In Basement
Features
- Basement: Block,Drain Tiled,Finished,Partial
- Number of fireplaces: 1
- Fireplace features: Gas
Interior area
- Total structure area: 2,184
- Total interior livable area: 2,184 sqft
- Finished area above ground: 1,284
- Finished area below ground: 900
Property
Parking
- Total spaces: 3
- Parking features: Attached, Detached Garage, Concrete, Garage Door Opener
- Attached garage spaces: 3
- Has uncovered spaces: Yes
Accessibility
- Accessibility features: None
Features
- Levels: Multi/Split
- Patio & porch: Composite Decking, Deck, Patio
Lot
- Size: 0.51 Acres
- Dimensions: 130 x 170
- Features: Tree Coverage - Medium
Details
- Foundation area: 1284
- Parcel number: 272289000
- Zoning description: Residential-Single Family
Construction
Type & style
- Home type: SingleFamily
- Property subtype: Single Family
Materials
- Roof: Age 8 Years or Less,Asphalt,Pitched
Condition
- New construction: No
- Year built: 1983
Utilities & green energy
- Gas: Natural Gas
- Sewer: City Sewer/Connected
- Water: City Water/Connected
Community & HOA
Community
- Subdivision: Pleasant View Estate 1st Add
HOA
- Has HOA: No
Location
- Region: Litchfield
Financial & listing details
- Price per square foot: $165/sqft
- Tax assessed value: $334,900
- Annual tax amount: $3,900
- Date on market: 7/31/2026
- Road surface type: Paved
Estimated market value
$355,900
$338,000 - $374,000
$2,027/mo
Price history
| Date | Event | Price |
|---|---|---|
| 8/19/2026 | Price change | $359,900-2.7%$165/sqft |
Source:  NorthstarMLS as distributed by MLS GRID #7119715 Report a problem NorthstarMLS as distributed by MLS GRID #7119715 Report a problem | ||
| 8/6/2026 | Listed for sale | $369,900$169/sqft |
Source: NorthstarMLS as distributed by MLS GRID #7119715 Report a problem | ||
Public tax history
| Year | Property taxes | Tax assessment |
|---|---|---|
| 2025 | $3,858 +4.9% | $334,900 +7.5% |
| 2024 | $3,678 +10.4% | $311,600 +2.9% |
| 2023 | $3,332 +28.6% | $302,700 +25.6% |
| 2022 | $2,590 -2.6% | $241,000 +28.3% |
| 2021 | $2,660 +6.9% | $187,900 -1.1% |
| 2020 | $2,488 | $190,000 +10.2% |
| 2019 | $2,488 +62.2% | $172,400 +4.8% |
| 2018 | $1,534 | $164,500 +5% |
| 2017 | $1,534 | $156,700 +7.3% |
| 2016 | $1,534 | $146,000 |
| 2015 | $1,534 | -- |
| 2014 | $1,534 | -- |
| 2013 | -- | -- |
| 2012 | -- | -- |
| 2011 | -- | -- |
| 2010 | -- | -- |
Find assessor info on the county website
Monthly payment
Est. payment
Payment breakdown
Explore the cost of this home by adjusting the details. Changes won't be saved.Climate risks
Neighborhood: 55355
Similar homes
- $384,9004 bd2 ba2k sqft324 W 7th St, Litchfield, MN 55355For Sale
 MLS ID #7071477, Brenda Scandin, Coldwell Banker Realty. NorthstarMLS as distributed by MLS GRID
 - $394,9003 bd3 ba2.1k sqft19093 610th Ave, Litchfield, MN 55355For Sale
 MLS ID #7122958, Mary Kay Franke, Keller Williams Integrity NW. NorthstarMLS as distributed by MLS GRID
 - $329,0003 bd2 ba1.6k sqft129 E Nelson St, Litchfield, MN 55355For Sale
 MLS ID #7065261, Chad T Loch, RE/MAX Today's Properties. NorthstarMLS as distributed by MLS GRID
 - $345,0003 bd1 ba1.4k sqft700 W Pleasure Dr, Litchfield, MN 55355For Sale
 MLS ID #7059454, Mark P. Abdel, RE/MAX Advantage Plus. NorthstarMLS as distributed by MLS GRID
 - $395,0003 bd2 ba2.1k sqft58533 243rd St, Litchfield, MN 55355For SaleMLS ID #7048242, Kimberly A Olson, RE/MAX Today's Properties. NorthstarMLS as distributed by MLS GRID
- $265,0004 bd2 ba2.1k sqft627 S Litchfield Ave, Litchfield, MN 55355For SaleMLS ID #7105015, Michael Bernier, LPT Realty, LLC. NorthstarMLS as distributed by MLS GRID
- $309,0004 bd2 ba1.9k sqft1709 Maple Leaf Ln, Litchfield, MN 55355For SaleMLS ID #7119373, Randy F Redman, RE/MAX Results. NorthstarMLS as distributed by MLS GRID
- $425,0006 bd3 ba3.1k sqft611 N Marshall Ave, Litchfield, MN 55355For SaleMLS ID #7093403, Dennis Gartner, Edina Realty, Inc.. NorthstarMLS as distributed by MLS GRID
- $252,4004 bd2 ba1.8k sqft413 S Swift Ave, Litchfield, MN 55355For SaleMLS ID #7091183, Chad T Loch, RE/MAX Today's Properties. NorthstarMLS as distributed by MLS GRID
- $268,0004 bd3 ba1.9k sqft802 N Ramsey Ave, Litchfield, MN 55355For SaleMLS ID #7077715, Kimberly A Olson, RE/MAX Today's Properties. NorthstarMLS as distributed by MLS GRID
- $450,0003 bd2 ba1.3k sqft721 Saint James Cir, Litchfield, MN 55355For SaleMLS ID #7088790, Tammy Jablonski, Central MN Realty LLC. NorthstarMLS as distributed by MLS GRID
- $219,9003 bd2 ba1.4k sqft618 N Miller Ave, Litchfield, MN 55355For SaleMLS ID #7126351, Kimberly A Olson, RE/MAX Today's Properties. NorthstarMLS as distributed by MLS GRID
- $229,9003 bd2 ba2k sqft514 N Swift Ave, Litchfield, MN 55355For SaleMLS ID #7096023, Chad T Loch, RE/MAX Today's Properties. NorthstarMLS as distributed by MLS GRID
- $273,0003 bd2 ba1.5k sqft608 S Donnelly Ave, Litchfield, MN 55355For SaleMLS ID #7067918, Kimberly A Olson, RE/MAX Today's Properties. NorthstarMLS as distributed by MLS GRID
- $274,9005 bd3 ba2.4k sqft724 S Marshall Ave, Litchfield, MN 55355For SaleMLS ID #6821067, Shirley A Neighbors, RE/MAX Today's Properties. NorthstarMLS as distributed by MLS GRID
- $350,0003 bd3 ba1.5k sqft22645 Csah #14, Darwin, MN 55324For SaleMLS ID #7074540, Kristin Alsleben, Edina Realty, Inc.. NorthstarMLS as distributed by MLS GRID
- $314,9992 bd1 ba1.2k sqft57625 226th St, Litchfield, MN 55355For SaleMLS ID #7084178, Chad T Loch, RE/MAX Today's Properties. NorthstarMLS as distributed by MLS GRID
- $329,0004 bd2 ba2.2k sqft22567 Csah #14, Darwin, MN 55324For SaleMLS ID #7102658, Debbie J Caylor, Lakes Area Realty, Inc.. NorthstarMLS as distributed by MLS GRID
- $394,9004 bd2 ba2.7k sqft450 School Rd NW, Hutchinson, MN 55350For SaleMLS ID #7125633, Ryan B Lickfelt, Hometown Realty, Inc. NorthstarMLS as distributed by MLS GRID
- $450,0003 bd2 ba2.4k sqft65560 210th St, Litchfield, MN 55355For SaleMLS ID #7114399, Kari Wendroth, Coldwell Banker Realty. NorthstarMLS as distributed by MLS GRID
