Don't miss this beautiful Roland floor plan! It is a four bedroom, three and one half bath home situated on an over half an acre in Northern Greensboro . Enter the home to be greeted by an entryway with French doors going into a spacious office. The kitchen and breakfast area, overlook a large family room that is also open to the formal dining room and sunroom addition. Features of the lovely kitchen include a gourmet layout with gas cooktop, wall oven/microwave combo, vent hood, a large center island and beautiful quartz countertops. Three secondary bedrooms, all with large closets, are located upstairs along with the laundry room and a spacious loft with closet. The primary suite completes the upstairs and includes a large bathroom a freestanding tub and separate shower, dual vanities and dual walk-in closets as well as an additional sitting room. With upgrades galore, this home has so much to offer. Call today for more information!
Sold for $527,478
$527,478
705 Fairmile Dr, Greensboro, NC 27455
4beds
3,107sqft
Stick/Site Built, Residential, Single Family Residence
Built in 2023
0.55 Acres Lot
$541,100 Zestimate®
$--/sqft
$3,719 Estimated rent
Home value
$541,100
$514,000 - $568,000
$3,719/mo
Zestimate® history
Owner options
List your home for rent
$3,719/mo
Rent Zestimate®
Find your next renter with Zillow Rental Manager. Plus, with online applications, you can quickly screen prospective tenants – for free.
$3,719/mo
Rent Zestimate®
Refinance and save
$3,666/mo
Est. payment
Refinancing to a lower rate could help reduce your monthly payments and save thousands over the life of the loan.
$3,666/mo
Est. payment
Explore your selling options
Work with a Zillow partner agent
Leverage their expertise and Zillow's premium Showcase listings to get your home seen by more buyers.
Get startedList with your own agent
Get your home in front of millions of buyers by listing it on Zillow.
Learn how to do itSell it yourself
Take full control of how buyers see your home on Zillow by listing For Sale by Owner (FSBO).
List your homeWhat's special
Sunroom additionSeparate showerLaundry roomLarge closetsBreakfast areaFrench doorsLarge center island
Zillow last checked:
Listing updated:
Listed by:
Morgan Langohr 336-399-5919,
Allen Tate Oak Ridge
Bought with:
NONMEMBER NONMEMBER
nonmls
Source: Triad MLS,MLS#: 1124193
Facts & features
Interior
Bedrooms & bathrooms
- Bedrooms: 4
- Bathrooms: 4
- Full bathrooms: 3
- 1/2 bathrooms: 1
- Main level bathrooms: 1
Primary bedroom
- Level: Second
- Dimensions: 18.67 x 15.17
Bedroom 2
- Level: Second
- Dimensions: 10.92 x 11.33
Bedroom 3
- Level: Second
- Dimensions: 10.75 x 11.33
Bedroom 4
- Level: Second
- Dimensions: 10.58 x 10.5
Breakfast
- Level: Main
- Dimensions: 10.92 x 11.83
Dining room
- Level: Main
- Dimensions: 14.42 x 10.67
Kitchen
- Level: Main
- Dimensions: 12.92 x 12.92
Living room
- Level: Main
- Dimensions: 18.58 x 15.17
Loft
- Level: Second
- Dimensions: 20.33 x 10.33
Office
- Level: Main
- Dimensions: 14.5 x 10.67
Sunroom
- Level: Main
- Dimensions: 11.33 x 9.67
Heating
- Heat Pump, Natural Gas
Cooling
- Central Air
Appliances
- Included: Oven, Cooktop, Dishwasher, Disposal, Exhaust Fan, Gas Cooktop, Range Hood, Gas Water Heater, Tankless Water Heater
- Laundry: Dryer Connection, Laundry Room, Washer Hookup
Features
- Ceiling Fan(s), Freestanding Tub, Kitchen Island, Pantry, Separate Shower, Solid Surface Counter
- Flooring: Carpet, Engineered Hardwood, Tile, Wood
- Doors: Arched Doorways
- Has basement: No
- Attic: Pull Down Stairs
- Number of fireplaces: 1
- Fireplace features: Gas Log, Living Room
Interior area
- Total structure area: 3,107
- Total interior livable area: 3,107 sqft
- Finished area above ground: 3,107
Property
Parking
- Total spaces: 2
- Parking features: Driveway, Garage, Garage Door Opener, Attached
- Attached garage spaces: 2
- Has uncovered spaces: Yes
Features
- Levels: Two
- Stories: 2
- Patio & porch: Porch
- Exterior features: Sprinkler System
- Pool features: None
Lot
- Size: 0.55 Acres
Details
- Parcel number: 7879052136
- Zoning: CU-PD-R
- Special conditions: Owner Sale
- Other equipment: Irrigation Equipment
Construction
Type & style
- Home type: SingleFamily
- Property subtype: Stick/Site Built, Residential, Single Family Residence
Materials
- Stone, Vinyl Siding
- Foundation: Slab
Condition
- New Construction
- New construction: Yes
- Year built: 2023
Utilities & green energy
- Sewer: Septic Tank
- Water: Public, Well
Community & HOA
Community
- Security: Carbon Monoxide Detector(s), Smoke Detector(s)
- Subdivision: Cadence
HOA
- Has HOA: Yes
- HOA fee: $480 annually
Location
- Region: Greensboro
Financial & listing details
- Tax assessed value: $401,000
- Annual tax amount: $3,571
- Date on market: 11/1/2023
- Cumulative days on market: 94 days
- Listing agreement: Exclusive Right To Sell
Price history
| Date | Event | Price |
|---|---|---|
| 3/25/2024 | Sold | $527,478 |
Source:  Triad MLS #1124193 Report a problem Triad MLS #1124193 Report a problem | ||
| 2/3/2024 | Pending sale | $527,478 |
Source: Triad MLS #1124193 Report a problem | ||
| 11/1/2023 | Listed for sale | $527,478 |
Source: Triad MLS #1124193 Report a problem | ||
Public tax history
| Year | Property taxes | Tax assessment |
|---|---|---|
| 2025 | $3,571 +50.4% | $401,000 |
| 2024 | $2,374 | $401,000 +516.9% |
| 2023 | -- | $65,000 |
Find assessor info on the county website
Neighborhood: 27455
Nearby homes
- $475,2304 bd3 ba2.8k sqft901 Fairmile Dr, Greensboro, NC 27455Sold
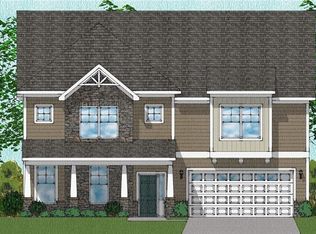
- $517,4704 bd4 ba3.2k sqft707 Fairmile Dr, Greensboro, NC 27455Sold
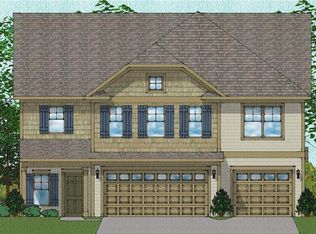
- $400,1283 bd2 ba1.9k sqft801 Fairmile Dr, Greensboro, NC 27455Sold
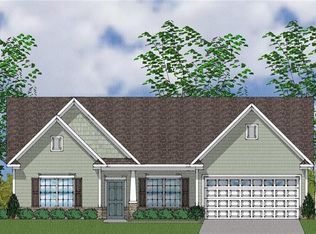
- $515,0003 bd3 ba2.6k sqft706 Fairmile Dr, Greensboro, NC 27455Sold
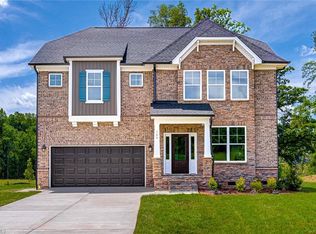
- $541,9064 bd4 ba3.5k sqft802 Fairmile Dr, Greensboro, NC 27455Sold
- $397,1903 bd2 ba1.9k sqft805 Fairmile Dr, Greensboro, NC 27455Sold
- $539,9584 bd4 ba3.7k sqft701 Fairmile Dr, Greensboro, NC 27455Sold
- $492,7514 bd3 ba2.7k sqft704 Fairmile Dr, Greensboro, NC 27455Sold
Nearby schools
GreatSchools rating
- 9/10Northern Elementary School.Grades: K-5Distance: 1.6 mi
- 9/10Northern Guilford Middle SchoolGrades: 6-8Distance: 1.6 mi
- 6/10Northern Guilford High SchoolGrades: 9-12Distance: 1.4 mi
Schools provided by the listing agent
- Elementary: Northern
- Middle: Northern
- High: Northern
Source: Triad MLS. This data may not be complete. We recommend contacting the local school district to confirm school assignments for this home.
Get a cash offer in 3 minutes
Find out how much your home could sell for in as little as 3 minutes with a no-obligation cash offer.
Estimated market value
$541,100
Get a cash offer in 3 minutes
Find out how much your home could sell for in as little as 3 minutes with a no-obligation cash offer.
Estimated market value
$541,100
- North Carolina
- Guilford County
- Greensboro
- 27455
- 705 Fairmile Dr
