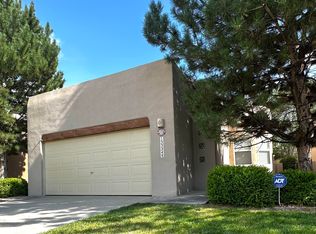
Nestled in the desirable Hidden Valley community, this beautifully renovated home blends modern design, thoughtful craftsmanship, and warm, inviting character. Every detail has been intentionally reimagined, giving this property the feel of a brand-new home without sacrificing comfort or personality. Step inside to find an open, spacious layout with abundant natural light and stylish finishes throughout. The kitchen serves as the heart of the home with sleek cabinetry, stainless steel appliances, custom open shelving, and striking pendant lighting. The spacious granite countertops and double oven make this space as functional as it is beautiful, perfect for cooking, hosting, or connecting with family and friends. A standout feature of this home is the custom masonry work using split-face natural stone, showcasing craftsmanship rarely seen in recent renovations. The fireplace immediately draws the eye with its modern vertical layout and layered stonework, creating a warm and sophisticated focal point in the living space. This same high-end masonry continues beneath the raised kitchen counter, providing visual continuity and elevating the overall design. The result is a space that feels intentional, elevated, and truly one-of-a-kind, blending artistry with functionality. Both bathrooms have been fully renovated with designer-level finishes, including elegant tilework, upgraded fixtures, statement lighting, and new vanities. The warm color palette paired with modern materials creates a calming, spa-like atmosphere to enjoy daily. Additional updates include: Modern energy-efficient lighting throughout New flooring Fresh interior paint New electrical outlets Stylish hardware and plumbing fixtures Newly installed low-flow toilets Residents of this well-maintained neighborhood enjoy access to exceptional amenities, including a community clubhouse and pool, as well as basketball, tennis, and pickleball courts, providing year-round opportunities for recreation, connection, and relaxation. Located on a quiet cul-de-sac in a highly sought-after southeast Albuquerque location, this home offers quick access to schools, trails, shopping, dining, and commuter routes, making it as convenient as it is inviting. Whether you’re relaxing by the fireplace, gathering at the breakfast bar, or enjoying morning coffee with incredible views of the Sandias, this home delivers comfort, style, and exceptional value.
This property is not currently displayed as for sale or rent on Zillow. This may be different from what's on other websites or public sources.