Skip main navigation
For sale
  • $274,800

    705 Ferguson Lane, Richmond Hill, GA 31324

    3beds
    1,560sqft
    : 
    Loading
    Get pre-qualified
    Townhouse
    Built in 2017
    2,178 Square Feet Lot
    $-- Zestimate®
    $176/sqft
    $75/mo HOA

    What's special

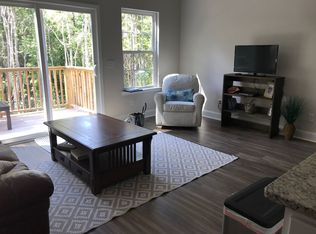
    Bright inviting spaceStainless steel appliancesGranite countertopsWarm-toned vinyl floorsPlenty of storageFresh interior paint
    Nestled in Creek Valley neighborhood in the heart of Richmond Hill, this well kept 3 bedroom, 2.5 bath townhome offers the perfect blend of comfort, style, and low maintenance living. Fresh interior paint & the warm-toned vinyl floors welcome you into the main living areas, creating a bright, inviting space for everyday routines and weekend gatherings. The kitchen features granite countertops, stainless steel appliances, and plenty of storage, making meal prep easy and enjoyable. All three bedrooms, along with the laundry room, are conveniently located on the upper level. The primary suite provides a peaceful retreat, while the additional bedrooms are well suited for families, guests, or a dedicated home office. A one car garage with kitchen level entry adds everyday convenience. Bryan County School District. Positioned minutes from shopping, schools, dining, parks and community services. This home is centrally located and keeps your commute manageable, roughly 30 minutes to downtown Historic Savannah, Gulfstream, the Hyundai Metaplant, the Georgia Ports Authority, Pooler, and close to both Fort Stewart and Hunter Army Airfield. With modern comfort, smart design, and a prime location, this townhome is Move-In ready for your next chapter.
    12 days
    |
    76
    |
    1
    |

    Zillow last checked:

    Listing updated:

    Listed by:

    Michelle Tucker 912-247-7886,

    Platinum Properties

    Source: Hive MLS,MLS#: SA349902MLS LogoOriginating MLS: Savannah Multi-List Corporation

      Facts & features

      Interior

      Bedrooms & bathrooms
      • Bedrooms: 3
      • Bathrooms: 3
      • Full bathrooms: 2
      • 1/2 bathrooms: 1
      • Main level bathrooms: 1
      Bedroom 1
      • Level: Upper
      • Dimensions: 0 x 0
      Bedroom 2
      • Level: Upper
      • Dimensions: 0 x 0
      Primary bathroom
      • Features: Walk-In Closet(s)
      • Level: Upper
      • Dimensions: 0 x 0
      Heating
      • Electric, Heat Pump
      Cooling
      • Electric, Heat Pump
      Appliances
      • Included: Some Electric Appliances, Dishwasher, Electric Water Heater, Disposal, Microwave, Oven, Range, Refrigerator
      • Laundry: Washer Hookup, Dryer Hookup, In Hall, Laundry Room, Upper Level
      Features
      • Breakfast Bar, Breakfast Area, Tray Ceiling(s), Ceiling Fan(s), Double Vanity, Entrance Foyer, Garden Tub/Roman Tub, Country Kitchen, Primary Suite, Pantry, Pull Down Attic Stairs, Recessed Lighting, Tub Shower, Upper Level Primary
      • Attic: Pull Down Stairs
      • Common walls with other units/homes: 2+ Common Walls
      Interior area
      • Total interior livable area: 1,560 sqft

      Property

      Parking
      • Total spaces: 1
      • Parking features: Attached, Garage Door Opener, Kitchen Level
      • Garage spaces: 1
      Features
      • Patio & porch: Patio, Balcony
      • Exterior features: Balcony
      • Has view: Yes
      • View description: Trees/Woods, Panoramic
      Lot
      • Size: 2,178 Square Feet
      • Features: Back Yard, Private, Wooded
      Details
      • Parcel number: 05454002016
      • Zoning: CITY
      • Special conditions: Standard

      Construction

      Type & style
      • Home type: Townhouse
      • Architectural style: Traditional
      • Property subtype: Townhouse
      • Attached to another structure: Yes
      Materials
      • Vinyl Siding
      Condition
      • Year built: 2017

      Utilities & green energy

      • Sewer: Public Sewer
      • Water: Public
      • Utilities for property: Cable Available, Underground Utilities

      Community & HOA

      Community
      • Features: Street Lights
      • Subdivision: Creek Valley Twnhms
      HOA
      • Has HOA: Yes
      • HOA fee: $75 monthly
      Location
      • Region: Richmond Hill

      Financial & listing details

      • Price per square foot: $176/sqft
      • Tax assessed value: $241,400
      • Annual tax amount: $2,782
      • Date on market: 2/27/2026
      • Listing agreement: Exclusive Right To Sell
      • Listing terms: Cash,Conventional,1031 Exchange,FHA,VA Loan
      • Inclusions: Ceiling Fans, Refrigerator
      • Ownership type: Investor

        Estimated market value

        Not available

        Estimated sales range

        Not available

        Not available

        Price history

        DateEventPrice
        2/27/2026Listed for sale$274,800+64.4%$176/sqft
        Source: Hive MLS #SA349902 Report a problem
        11/12/2020Listing removed$1,400$1/sqft
        Source: Daley Real Estate #237893 Report a problem
        11/9/2020Listed for rent$1,400+3.7%$1/sqft
        Source: Daley Real Estate #237893 Report a problem
        7/22/2018Listing removed$1,350$1/sqft
        Source: !Daley Real Estate #192185 Report a problem
        6/27/2018Price change$1,350-3.6%$1/sqft
        Source: !Daley Real Estate #192185 Report a problem
        6/8/2018Listed for rent$1,400$1/sqft
        Source: !Daley Real Estate #192185 Report a problem
        5/29/2018Sold$167,135-1.4%$107/sqft
        Source: Hive MLS #SA177721 Report a problem
        5/8/2018Listed for sale$169,560$109/sqft
        Source: Integrity Real Estate, LLC #177721 Report a problem

        Public tax history

        YearProperty taxesTax assessment
        2025$2,727 -2%$96,560 +0.6%
        2024$2,782 +4.1%$95,960 +7.3%
        2023$2,672 +10.9%$89,440 +15%
        2022$2,409 +13.5%$77,760 +15.2%
        2021$2,123 +1.7%$67,520 +3.9%
        2020$2,087 +1.3%$65,000 +2.3%
        2019$2,060 +29%$63,560 +9.3%
        2018$1,597 -6.9%$58,160 +869.3%
        2017$1,716 $6,000
        Find assessor info on the county website

        Monthly payment

        Est. payment

        Payment breakdown

        Explore the cost of this home by adjusting the details. Changes won't be saved.
        All calculations are estimates and provided by Zillow, Inc. for informational purposes only. Actual amounts may vary.
        HOA fees may include property taxes on listings classified as Co-Ops. Contact the listing agent and/or owner for fee details.
        Mortgage interest rates are dependent on a number of factors, including credit score, down payment, and repayment length. Interest rate data provided by Zillow Group Marketplace, Inc. as of 1/1/1970 from various mortgage lenders with which we have lead or other similar arrangements; the Estimated Payment is an average of those rates.
        See how much you could borrow to make a competitive offer.

        Climate risks

        Neighborhood: 31324

        Getting around

        0 / 100
        Car-Dependent
        25 / 100
        Somewhat Bikeable

        Nearby schools

        GreatSchools rating

        A local agent can set up tours, give advice and negotiate with sellers.

        Browse local experts

        Similar homes