Skip main navigation
Off market
  • $456,600

    705 Fieldstone Dr, Hewitt, TX 76643

    4beds
    2,491sqft
    Single Family Residence
    Built in 2003
    0.36 Acres Lot
    $456,600 Zestimate®
    $183/sqft
    $2,568 Estimated rent

    Home value

    $456,600

    $434,000 - $479,000

    $2,568/mo

    Zestimate® history
    Loading
    Loading...

    Owner options

    List your home for rent

    $2,568/mo

    Rent Zestimate®

    Find your next renter with Zillow Rental Manager. Plus, with online applications, you can quickly screen prospective tenants – for free.

    Learn more

    $2,568/mo

    Rent Zestimate®

    Refinance and save

    $3,024/mo

    Est. payment

    Refinancing to a lower rate could help reduce your monthly payments and save thousands over the life of the loan.

    See today's rates

    $3,024/mo

    Est. payment

    Explore your selling options

    Work with a Zillow partner agent

    Leverage their expertise and Zillow's premium Showcase listings to get your home seen by more buyers.

    Get started

    List with your own agent

    Get your home in front of millions of buyers by listing it on Zillow.

    Learn how to do it

    Sell it yourself

    Take full control of how buyers see your home on Zillow by listing For Sale by Owner (FSBO).

    List your home

    What's special

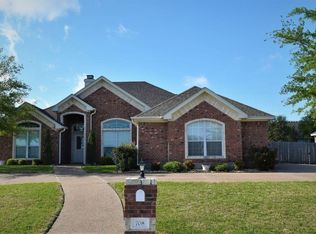
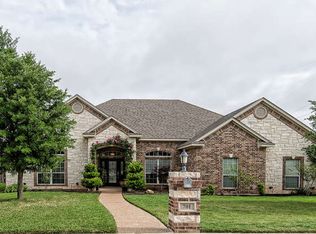
    Welcome to 705 Fieldstone Drive, in the desirable Stoneridge Addition in Hewitt! This custom-built home features four bedrooms and two and a half bathrooms. A welcoming foyer leads to an open-concept layout, with a large living area that flows seamlessly to the covered porch. Two light-filled dining areas provide plenty of room for large gatherings and casual meals alike. The heart of this home is the kitchen, complete with an island, breakfast bar, newer appliances, and a walk-in pantry. The isolated primary suite offers ample space for a comfortable seating area, and includes two spacious closets, dual sinks, a deep soaking tub and a separate shower. The fourth bedroom, located near the entry, would make a wonderful study, second living area, or hobby room. You'll find plenty of storage with an abundance of cabinet space throughout, and an attached three car garage with a wall of built-ins. Special window screens aid with energy efficiency, along with a Trane HVAC system installed in 2017, a water heater installed in 2018, and a new roof installed in 2021. Large lot with a circular drive, mature trees, and a privacy fence. Award-winning Midway ISD.

    This property is not currently displayed as for sale or rent on Zillow. This may be different from what's on other websites or public sources.

    Zillow last checked:

    Listing updated:

    Listed by:

    Amanda Nesbitt,

    Magnolia Realty 254-218-5940

    Bought with:

    Kyle Eastland

    Weichert, Realtors - The Eastland Group

    Source: NTREIS,MLS#: 216268

    Facts & features

    Interior

    Bedrooms & bathrooms
    • Bedrooms: 4
    • Bathrooms: 3
    • Full bathrooms: 2
    • 1/2 bathrooms: 1
    Heating
    • Central, Electric
    Cooling
    • Central Air, Electric
    Appliances
    • Included: Electric Water Heater, Disposal, Microwave, Vented Exhaust Fan
    Features
    • Cable TV
    • Flooring: Tile, Wood
    • Windows: Window Coverings
    • Number of fireplaces: 1
    • Fireplace features: Wood Burning
    Interior area
    • Total interior livable area: 2,491 sqft

    Property

    Parking
    • Total spaces: 3
    • Parking features: Garage Faces Side
    • Garage spaces: 3
    Features
    • Levels: One
    • Stories: 1
    • Patio & porch: Patio, Covered
    • Exterior features: Rain Gutters
    • Pool features: None
    • Fencing: Wood
    Lot
    • Size: 0.36 Acres
    Details
    • Parcel number: 322976

    Construction

    Type & style
    • Home type: SingleFamily
    • Property subtype: Single Family Residence
    Materials
    • Stone Veneer
    • Foundation: Slab
    • Roof: Composition
    Condition
    • Year built: 2003

    Utilities & green energy

    • Utilities for property: Sewer Available, Cable Available

    Community & HOA

    Community
    • Subdivision: Stoneridge II
    Location
    • Region: Hewitt

    Financial & listing details

    • Price per square foot: $183/sqft
    • Tax assessed value: $402,940
    • Annual tax amount: $9,308
    • Date on market: 3/19/2025
    • Cumulative days on market: 6 days

    Price history

    DateEventPrice
    8/14/2023Sold--
    Source: NTREIS #216268 Report a problem
    7/11/2023Pending sale$459,900$185/sqft
    Source: WMLS #216268 Report a problem
    7/6/2023Listed for sale$459,900$185/sqft
    Source: WMLS #216268 Report a problem

    Public tax history

    YearProperty taxesTax assessment
    2025$5,706 -23.9%$402,940 -17.3%
    2024$7,495 +124.1%$487,510 +27.6%
    2023$3,344 +4.2%$381,985 +10%
    2022$3,209 +2.1%$347,259 +10%
    2021$3,143 $315,690 +5.4%
    2020-- $299,600 -2.1%
    2019$2,971 $306,150 +2.9%
    2018$2,971 +6.4%$297,620 +14.2%
    2017$2,792 +3%$260,610 +1.1%
    2016$2,710 $257,900 +10.1%
    2015$2,710 $234,260 +0.3%
    2014$2,710 $233,630 -0.9%
    2012-- $235,672 +5.9%
    2011-- $222,487 +1.7%
    2010-- $218,752 -6.5%
    2009-- $233,921 -2.6%
    2008-- $240,044 +10.6%
    2007-- $217,125
    2006-- $217,125 +3%
    2005-- $210,891 +24.1%
    2004-- $169,973
    Find assessor info on the county website

    Neighborhood: 76643

    Nearby schools

    GreatSchools rating
    Schools provided by the listing agent
    • Elementary: Spring Valley
    • District: Midway ISD

    Source: NTREIS. This data may not be complete. We recommend contacting the local school district to confirm school assignments for this home.

    Get pre-qualified for a loan
    At Zillow Home Loans, we can pre-qualify you in as little as 5 minutes with no impact to your credit score.

    An equal housing lender. NMLS #10287.

    Sell for more on Zillow
    Get a Zillow Showcase℠ listing at no additional cost and you could sell for .
    $456,600
    2% more
    +$9,132
    With Zillow Showcase(estimated)
    $465,732