Now listed at a compelling $640,000—down from $675,000—this remarkable residence is a rare find. Nestled along the scenic canals of Interlochen, this 4-bed, 4-bath home blends elegance, comfort, and natural beauty, delivering a captivating lifestyle indoors and out. With no neighboring houses across the street, your view remains unobstructed, overlooking a serene creek and winding sidewalks that lead to Bob Findlay Linear Park—ideal for walks or bike rides. The home's curb appeal shines with a circular driveway, 3-car garage, and extended driveway—offering ample parking for family and guests. Inside, grandeur awaits with soaring ceilings, a graceful arched staircase, and a striking chandelier that sets the tone for luxurious living. The front living area, featuring a double-sided fireplace, exudes warmth and charm, while tall, light-filled windows showcase stunning views from both the front and back yards. Each of the 4 private bedroom suites includes its own full bath, perfect for multi-generational living or hosting guests with ease. The primary suite is a haven, boasting its own double-sided fireplace—ideal for cozy nights, whether in bed or soaking in the jetted tub of the spa-like primary bath. Outside, a backyard oasis offers multi-level decking with tranquil water views, accompanied by the soothing sound of waterfall and fountain features. Whether savoring morning coffee or hosting evening soirees, the outdoor lighting extends the enjoyment of this serene retreat. Direct dock access invites kayaking or paddleboating through the canals, enhancing the allure of this exceptional home.
Sold
Price Unknown
705 Findlay Dr, Arlington, TX 76012
4beds
3,613sqft
Single Family Residence
Built in 1992
0.38 Acres Lot
$620,100 Zestimate®
$--/sqft
$3,953 Estimated rent
Home value
$620,100
$570,000 - $670,000
$3,953/mo
Zestimate® history
Owner options
List your home for rent
$3,953/mo
Rent Zestimate®
Find your next renter with Zillow Rental Manager. Plus, with online applications, you can quickly screen prospective tenants – for free.
$3,953/mo
Rent Zestimate®
Refinance and save
$317/mo
Est. payment
Refinancing to a lower rate could help reduce your monthly payments and save thousands over the life of the loan.
$317/mo
Est. payment
Explore your selling options
Work with a Zillow partner agent
Leverage their expertise and Zillow's premium Showcase listings to get your home seen by more buyers.
Get startedList with your own agent
Get your home in front of millions of buyers by listing it on Zillow.
Learn how to do itSell it yourself
Take full control of how buyers see your home on Zillow by listing For Sale by Owner (FSBO).
List your homeWhat's special
Double-sided fireplaceTall light-filled windowsDirect dock accessPrivate bedroom suitesWaterfall and fountain featuresMulti-level deckingCurb appeal
Zillow last checked:
Listing updated:
Listed by:
Sean Hale 0743433 817-925-1401,
Kind Realty 817-647-5098
Bought with:
Jon Copeland
RE/MAX Unlimited
Source: NTREIS,MLS#: 21030252
Facts & features
Interior
Bedrooms & bathrooms
- Bedrooms: 4
- Bathrooms: 4
- Full bathrooms: 4
Primary bedroom
- Features: Double Vanity, Fireplace, Jetted Tub, Linen Closet, Separate Shower, Walk-In Closet(s)
- Level: Second
- Dimensions: 16 x 19
Bedroom
- Features: Built-in Features, Ceiling Fan(s), En Suite Bathroom, Walk-In Closet(s)
- Level: Second
- Dimensions: 12 x 16
Bedroom
- Features: Built-in Features, Ceiling Fan(s), En Suite Bathroom
- Level: Second
- Dimensions: 11 x 19
Bedroom
- Features: Built-in Features, Ceiling Fan(s), En Suite Bathroom, Walk-In Closet(s)
- Level: First
- Dimensions: 11 x 13
Dining room
- Level: First
- Dimensions: 11 x 12
Kitchen
- Features: Built-in Features, Dual Sinks, Eat-in Kitchen, Granite Counters, Kitchen Island, Pantry
- Level: First
- Dimensions: 14 x 12
Living room
- Features: Fireplace
- Level: First
- Dimensions: 25 x 26
Living room
- Features: Fireplace
- Level: First
- Dimensions: 16 x 20
Utility room
- Features: Built-in Features, Utility Sink
- Level: First
- Dimensions: 9 x 5
Heating
- Central, Natural Gas
Cooling
- Central Air, Ceiling Fan(s), Electric
Appliances
- Included: Convection Oven, Dryer, Dishwasher, Gas Cooktop, Disposal, Microwave, Refrigerator, Trash Compactor, Vented Exhaust Fan
Features
- Wet Bar, Chandelier, Decorative/Designer Lighting Fixtures, Double Vanity, Eat-in Kitchen, Granite Counters, High Speed Internet, Kitchen Island, Pantry, Cable TV, Vaulted Ceiling(s), Walk-In Closet(s)
- Flooring: Carpet, Hardwood, Tile
- Has basement: No
- Number of fireplaces: 3
- Fireplace features: Bedroom, Bath, Double Sided, Gas, Glass Doors, Gas Log, Living Room, Primary Bedroom
Interior area
- Total interior livable area: 3,613 sqft
Property
Parking
- Total spaces: 3
- Parking features: Additional Parking, Circular Driveway, Door-Multi, Door-Single, Driveway, Garage, Garage Door Opener, Inside Entrance, Garage Faces Side
- Attached garage spaces: 3
- Has uncovered spaces: Yes
Features
- Levels: Two
- Stories: 2
- Patio & porch: Balcony, Covered
- Exterior features: Balcony, Dock, Lighting, Private Entrance, Rain Gutters
- Pool features: None
- Fencing: Wrought Iron
- Has view: Yes
- View description: Park/Greenbelt, Water
- Has water view: Yes
- Water view: Water
- Waterfront features: Boat Dock/Slip, Canal Access
Lot
- Size: 0.38 Acres
- Features: Pond on Lot, Sloped, Sprinkler System, Few Trees
- Residential vegetation: Partially Wooded
Details
- Parcel number: 01434101
Construction
Type & style
- Home type: SingleFamily
- Architectural style: Traditional,Detached
- Property subtype: Single Family Residence
Materials
- Brick
- Foundation: Slab
- Roof: Composition
Condition
- Year built: 1992
Utilities & green energy
- Sewer: Public Sewer
- Water: Public
- Utilities for property: Natural Gas Available, Sewer Available, Separate Meters, Water Available, Cable Available
Community & HOA
Community
- Features: Curbs
- Security: Security System
- Subdivision: Interlochen West Add
HOA
- Has HOA: Yes
- Services included: Association Management
- HOA fee: $317 annually
- HOA name: Lake Interlochan HOA
- HOA phone: 817-675-2252
Location
- Region: Arlington
Financial & listing details
- Tax assessed value: $638,316
- Annual tax amount: $12,043
- Date on market: 8/12/2025
- Cumulative days on market: 139 days
- Listing terms: Cash,Conventional,FHA,VA Loan
- Exclusions: Mineral Rights
Price history
| Date | Event | Price |
|---|---|---|
| 8/12/2025 | Sold | -- |
Source: NTREIS #21030252 Report a problem | ||
| 5/12/2025 | Price change | $640,000-0.8%$177/sqft |
Source: NTREIS #20853507 Report a problem | ||
| 4/5/2025 | Listed for sale | $645,000$179/sqft |
Source: NTREIS #20853507 Report a problem | ||
| 4/4/2025 | Contingent | $645,000$179/sqft |
Source: NTREIS #20853507 Report a problem | ||
| 3/31/2025 | Listed for sale | $645,000$179/sqft |
Source: NTREIS #20853507 Report a problem | ||
| 3/26/2025 | Contingent | $645,000$179/sqft |
Source: NTREIS #20853507 Report a problem | ||
| 3/17/2025 | Listed for sale | $645,000-4.4%$179/sqft |
Source: NTREIS #20853507 Report a problem | ||
| 9/29/2024 | Listing removed | $675,000$187/sqft |
Source: NTREIS #20625164 Report a problem | ||
| 6/6/2024 | Listed for sale | $675,000$187/sqft |
Source: NTREIS #20625164 Report a problem | ||
| 5/27/2024 | Listing removed | -- |
Source: NTREIS #20625164 Report a problem | ||
| 5/23/2024 | Listed for sale | $675,000+68.8%$187/sqft |
Source: NTREIS #20625164 Report a problem | ||
| 3/14/2009 | Listing removed | $399,900$111/sqft |
Source: Century 21 #11054948 Report a problem | ||
| 12/23/2008 | Listed for sale | $399,900$111/sqft |
Source: Century 21 #11054948 Report a problem | ||
| 11/16/2008 | Listing removed | $399,900$111/sqft |
Source: Century 21 #11054948 Report a problem | ||
| 8/13/2008 | Listed for sale | $399,900$111/sqft |
Source: Century 21 #11054948 Report a problem | ||
Public tax history
| Year | Property taxes | Tax assessment |
|---|---|---|
| 2025 | $4,266 -19.7% | $638,316 |
| 2024 | $5,314 -30% | $638,316 +24.7% |
| 2023 | $7,594 -1.7% | $512,000 +11.8% |
| 2022 | $7,724 +1.2% | $458,000 +10.6% |
| 2021 | $7,631 +0.6% | $413,973 +4.7% |
| 2020 | $7,589 | $395,212 |
| 2019 | $7,589 +0.6% | $395,212 +5% |
| 2018 | $7,547 +0.6% | $376,392 -3.3% |
| 2017 | $7,501 +6.2% | $389,408 +19.5% |
| 2016 | $7,066 -14.4% | $325,880 -3.3% |
| 2015 | $8,252 | $337,092 -6.5% |
| 2014 | $8,252 | $360,500 -7.3% |
| 2013 | -- | $388,700 +10.3% |
| 2012 | -- | $352,500 |
| 2011 | -- | $352,500 |
| 2010 | -- | $352,500 |
| 2009 | -- | $352,500 -12% |
| 2008 | -- | $400,500 |
| 2007 | -- | $400,500 |
| 2006 | -- | $400,500 +15.1% |
| 2005 | -- | $347,900 +5.6% |
| 2004 | -- | $329,500 |
| 2003 | -- | $329,500 +14.6% |
| 2002 | -- | $287,500 -3.6% |
| 2001 | -- | $298,300 |
| 2000 | -- | $298,300 |
Find assessor info on the county website
Neighborhood: West
Nearby homes
- $530,3004 bd4 ba3.2k sqft703 Findlay Dr, Arlington, TX 76012Off Market
- $587,4004 bd4 ba3.2k sqft707 Findlay Dr, Arlington, TX 76012Off Market

- $758,8004 bd3 ba4.4k sqft702 Loch Lomond Dr, Arlington, TX 76012Off Market
- $546,7004 bd3 ba3.3k sqft701 Findlay Dr, Arlington, TX 76012Off Market
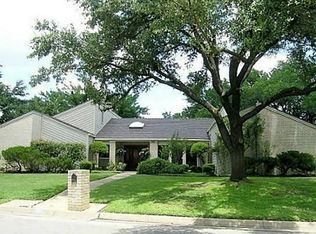
- $510,2004 bd3 ba2.9k sqft709 Findlay Dr, Arlington, TX 76012Off Market
- $800,8004 bd3 ba4.1k sqft704 Loch Lomond Dr, Arlington, TX 76012Off Market
- $755,0004 bd3 ba5.2k sqft700 Loch Lomond Dr, Arlington, TX 76012Off Market
- $597,7003 bd2 ba4.4k sqft706 Loch Lomond Dr, Arlington, TX 76012Off Market
Nearby schools
GreatSchools rating
- 3/10Pope Elementary SchoolGrades: PK-6Distance: 0.9 mi
- 5/10Shackelford Junior High SchoolGrades: 7-8Distance: 2.3 mi
- 2/10Lamar High SchoolGrades: 9-12Distance: 2.5 mi
Schools provided by the listing agent
- Elementary: Pope
- High: Lamar
- District: Arlington ISD
Source: NTREIS. This data may not be complete. We recommend contacting the local school district to confirm school assignments for this home.
Get a cash offer in 3 minutes
Find out how much your home could sell for in as little as 3 minutes with a no-obligation cash offer.
Estimated market value
$620,100
Get a cash offer in 3 minutes
Find out how much your home could sell for in as little as 3 minutes with a no-obligation cash offer.
Estimated market value
$620,100
- Texas
- Tarrant County
- Arlington
- 76012
- West
- 705 Findlay Dr
