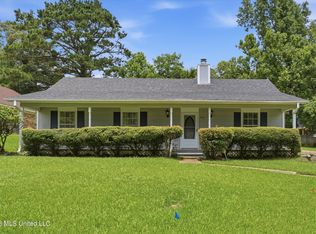
Welcome Home to Space, Comfort & Convenience! This inviting home sits on a spacious 0.50-acre lot and offers the clean, open feel. From the moment you enter the welcoming foyer, you'll appreciate the natural flow and abundant natural lighting that leads into the spacious living room living room that creates a warm gathering space centered around a wood-burning fireplace, perfect for cozy evenings or entertaining family and friends. The open layout provides a comfortable connection between the living and dining spaces while allowing natural light to brighten the home. The kitchen features a convenient breakfast area, offering the perfect spot for morning coffee, casual meals, or catching up with family. The thoughtful layout provides both functionality and an inviting atmosphere for everyday living. Retreat to the spacious primary suite, designed with comfort and convenience in mind. The primary bathroom features double vanities, while the two walk-in closets provide exceptional storage and organization. A walk-in laundry room adds even more convenience to the home's functional design. Step outside to enjoy the covered concrete patio, offering an ideal space for outdoor dining, relaxing, grilling, or entertaining while overlooking the generous half-acre lot. The expansive yard provides room to enjoy outdoor activities, gardening, or creating your own backyard oasis. The two-car garage provides secure parking and additional storage space. Additionally, Seller will allow the washer and dryer to remain and Concessions. Opportunities like this don't wait schedule your showing today with your favorite Realtor.
Active
Price cut: $3.5K (11/7)
$261,500
705 Forest Woods Dr, Byram, MS 39272
3beds
1,716sqft
Residential, Single Family Residence
Built in 2002
0.53 Acres Lot
$257,700 Zestimate®
$152/sqft
$-- HOA
What's special
Generous half-acre lotWalk-in laundry roomWelcoming foyerExpansive yardSpacious primary suiteWood-burning fireplaceTwo walk-in closets
- 67 days
- 179
- 8
Zillow last checked:
Listing updated:
Listed by:
Elaine M Martin 601-953-7454,
Millennium Realty Inc 769-257-7780
Source: MLS United,MLS#: 4161392
Facts & features
Interior
Bedrooms & bathrooms
- Bedrooms: 3
- Bathrooms: 2
- Full bathrooms: 2
Dining room
- Level: Lower
Heating
- Central, Electric, Fireplace(s), Natural Gas
Cooling
- Central Air
Appliances
- Included: Dishwasher, Electric Cooktop, Electric Range, Gas Water Heater, Microwave, Oven, Washer/Dryer, Water Heater
- Laundry: Electric Dryer Hookup, Laundry Room, Washer Hookup
Features
- Ceiling Fan(s), Double Vanity, High Ceilings, Breakfast Bar
- Flooring: Ceramic Tile, Hardwood, Laminate
- Doors: Dead Bolt Lock(s)
- Windows: Aluminum Frames, Blinds
- Has fireplace: Yes
- Fireplace features: Wood Burning
Interior area
- Total structure area: 1,716
- Total interior livable area: 1,716 sqft
Video & virtual tour
Property
Parking
- Total spaces: 2
- Parking features: Garage Faces Front, Concrete
- Garage spaces: 2
Features
- Levels: One
- Stories: 1
- Patio & porch: Patio
- Exterior features: None
- Fencing: None
- Waterfront features: None
Lot
- Size: 0.53 Acres
- Features: Cleared
Details
- Parcel number: 48540411823
- Zoning description: General Residential
- Horse amenities: None
Construction
Type & style
- Home type: SingleFamily
- Architectural style: A-Frame,Traditional
- Property subtype: Residential, Single Family Residence
Materials
- Brick
- Foundation: Brick/Mortar, Slab
- Roof: Architectural Shingles,Asphalt
Condition
- Move In Ready
- New construction: No
- Year built: 2002
Utilities & green energy
- Sewer: Public Sewer
- Water: Public
- Utilities for property: Cable Connected, Electricity Available
Community & HOA
Community
- Features: Fitness Center, Health Club, Restaurant, Sidewalks, Sports Fields, Street Lights, None
- Security: None
- Subdivision: Lake Dockery Estates
HOA
- Has HOA: No
Location
- Region: Byram
Financial & listing details
- Price per square foot: $152/sqft
- Tax assessed value: $143,630
- Annual tax amount: $1,081
- Date on market: 9/3/2026
- Electric utility on property: Yes
Estimated market value
$257,700
$245,000 - $271,000
$1,896/mo
Price history
| Date | Event | Price |
|---|---|---|
| 11/7/2026 | Price change | $261,500-1.3%$152/sqft |
Source: MLS United #4161392 Report a problem | ||
| 9/3/2026 | Listed for sale | $265,000+57.7%$154/sqft |
Source: MLS United #4161392 Report a problem | ||
| 9/11/2010 | Listing removed | $168,000$98/sqft |
Source: RENAISSANCE REAL ESTATE #218047 Report a problem | ||
| 4/9/2010 | Listed for sale | $168,000+4.7%$98/sqft |
Source: RENAISSANCE REAL ESTATE #218047 Report a problem | ||
| 9/20/2009 | Listing removed | $160,500$94/sqft |
Source: Keller Williams (Flowood Office) Report a problem | ||
| 4/5/2009 | Listed for sale | $160,500$94/sqft |
Source: Jennifer Barton #203370 Report a problem | ||
Public tax history
| Year | Property taxes | Tax assessment |
|---|---|---|
| 2025 | $1,081 +6.4% | $14,363 +2.7% |
| 2024 | $1,015 -0.1% | $13,991 |
| 2023 | $1,017 | $13,991 |
| 2022 | -- | $13,991 |
| 2021 | -- | $13,991 +1.4% |
| 2020 | -- | $13,804 |
| 2019 | -- | $13,804 |
| 2018 | -- | $13,804 |
| 2017 | $1,720 | $13,804 |
| 2016 | $1,720 | $13,804 +1.2% |
| 2015 | $1,720 +1.4% | $13,639 |
| 2014 | $1,696 | $13,639 |
| 2013 | -- | $13,639 |
| 2012 | -- | $13,639 +4.7% |
| 2011 | -- | $13,032 |
| 2010 | -- | $13,032 |
| 2009 | -- | $13,032 |
| 2008 | -- | $13,032 +23.2% |
| 2007 | -- | $10,581 |
| 2006 | -- | $10,581 |
| 2005 | -- | $10,581 |
| 2004 | -- | $10,581 |
| 2003 | -- | $10,581 |
Find assessor info on the county website
Monthly payment
Est. payment
Payment breakdown
Explore the cost of this home by adjusting the details. Changes won't be saved.Climate risks
Neighborhood: 39272
Nearby schools
Schools provided by the listing agent
- Elementary: Gary Road
- Middle: Byram
- High: Terry
Source: MLS United. This data may not be complete. We recommend contacting the local school district to confirm school assignments for this home.
Similar homes
- $259,9003 bd2 ba1.6k sqft18 Old Bridge Cv, Jackson, MS 39272For Sale
 MLS ID #4164470, Jo Holliday, Keystone Realty Corporation. MLS United
- $270,0004 bd3 ba2.4k sqft3454 Timber Creek Dr, Byram, MS 39272For Sale
 MLS ID #4164634, Betty Cline, Cline Realty, LLC. MLS United
- $220,0004 bd2 ba1.7k sqft339 Barfield Dr, Byram, MS 39272For Sale
 MLS ID #4153889, Missie Bray, Key Stride Realty. MLS United
- $279,9993 bd2 ba2k sqft5252 Skylark Dr, Byram, MS 39272New Construction
 MLS ID #4137607, Trevor A Johnson, Millennium Realty Inc. MLS United
