Welcome HOME to your pristinely maintained and thoughtfully updated home in Leesburg’s sought-after Exeter community. From the moment you step inside, it’s clear this home has been exceptionally well cared for, with tasteful improvements and attention to detail throughout. The main level features beautiful hardwood floors in the formal living and dining rooms, with crown molding and chair rail adding a classic touch to the dining space. The updated kitchen offers a stylish glass tile backsplash, porcelain tile flooring, stainless steel appliances, gas cooking, recessed lighting, and a spacious eat-in area overlooking the lush backyard. Just off the kitchen, the inviting family room features a cozy fireplace, creating the perfect space to gather and unwind. Upstairs, the spacious primary suite is a true retreat with vaulted ceilings, a generous walk-in closet, and a beautifully renovated en suite bath. Enjoy heated tile floors, dual vanities, a large walk-in shower, soaking tub, and private water closet. Three additional generously sized bedrooms share a full hall bath, while the conveniently located bedroom-level laundry room includes a laundry sink for added functionality. Thoughtful updates extend well beyond the finishes. All windows and exterior doors have been replaced with triple pane windows and built in blinds. Other major recent improvements include a brand-new roof and brand-new water heater, along with numerous additional upgrades. Located in the desirable Exeter community, this home offers the best of Leesburg living with convenient access to schools, shopping, dining, entertainment, parks, commuter routes, and all that historic downtown Leesburg has to offer. Beautifully updated, meticulously maintained, and truly move-in ready. MUST SEE!
Sold for $730,000
$730,000
705 Foxtail Cir NE, Leesburg, VA 20176
4beds
3,156sqft
Single Family Residence
Built in 1993
5,663 Square Feet Lot
$731,700 Zestimate®
$231/sqft
$3,569 Estimated rent
Home value
$731,700
$695,000 - $768,000
$3,569/mo
Zestimate® history
Owner options
List your home for rent
$3,569/mo
Rent Zestimate®
Find your next renter with Zillow Rental Manager. Plus, with online applications, you can quickly screen prospective tenants – for free.
$3,569/mo
Rent Zestimate®
Refinance and save
$4,736/mo
Est. payment
Refinancing to a lower rate could help reduce your monthly payments and save thousands over the life of the loan.
$4,736/mo
Est. payment
Explore your selling options
Work with a Zillow partner agent
Leverage their expertise and Zillow's premium Showcase listings to get your home seen by more buyers.
Get startedList with your own agent
Get your home in front of millions of buyers by listing it on Zillow.
Learn how to do itSell it yourself
Take full control of how buyers see your home on Zillow by listing For Sale by Owner (FSBO).
List your homeWhat's special
Private water closetBrand-new roofRecessed lightingGas cookingPorcelain tile flooringStylish glass tile backsplashSoaking tub
Zillow last checked:
Listing updated:
Listed by:
Sarah Reynolds 703-844-3464,
Keller Williams Realty,
Listing Team: Reynolds Empowerhome Team, Co-Listing Team: Reynolds Empowerhome Team,Co-Listing Agent: Elizabeth I Falcon 703-570-1721,
Keller Williams Realty
Bought with:
Ellen Heather, 0225206858
Long & Foster Real Estate, Inc.
Source: Bright MLS,MLS#: VALO2134576
Facts & features
Interior
Bedrooms & bathrooms
- Bedrooms: 4
- Bathrooms: 3
- Full bathrooms: 2
- 1/2 bathrooms: 1
- Main level bathrooms: 1
Basement
- Area: 1000
Heating
- Forced Air, Natural Gas
Cooling
- Central Air, Electric
Appliances
- Included: Microwave, Air Cleaner, Dishwasher, Disposal, Dryer, Humidifier, Ice Maker, Oven/Range - Gas, Refrigerator, Stainless Steel Appliance(s), Washer, Water Heater, Gas Water Heater
- Laundry: Dryer In Unit, Upper Level, Washer In Unit
Features
- Soaking Tub, Bathroom - Walk-In Shower, Ceiling Fan(s), Crown Molding, Chair Railings, Dining Area, Floor Plan - Traditional, Kitchen - Gourmet, Primary Bath(s), Recessed Lighting, Upgraded Countertops, Walk-In Closet(s)
- Flooring: Carpet, Hardwood, Wood
- Doors: Sliding Glass
- Windows: Triple Pane Windows, Energy Efficient, Window Treatments
- Basement: Interior Entry
- Number of fireplaces: 1
- Fireplace features: Gas/Propane
Interior area
- Total structure area: 3,156
- Total interior livable area: 3,156 sqft
- Finished area above ground: 2,156
- Finished area below ground: 1,000
Property
Parking
- Total spaces: 2
- Parking features: Garage Door Opener, Attached
- Attached garage spaces: 2
Accessibility
- Accessibility features: None
Features
- Levels: Three
- Stories: 3
- Pool features: Community
Lot
- Size: 5,663 Square Feet
Details
- Additional structures: Above Grade, Below Grade
- Parcel number: 187469164000
- Zoning: LB:PRN
- Special conditions: Standard
Construction
Type & style
- Home type: SingleFamily
- Architectural style: Colonial
- Property subtype: Single Family Residence
Materials
- Vinyl Siding
- Foundation: Concrete Perimeter
Condition
- Very Good
- New construction: No
- Year built: 1993
Utilities & green energy
- Sewer: Public Sewer
- Water: Public
Community & HOA
Community
- Subdivision: Exeter
HOA
- Has HOA: Yes
- Amenities included: Basketball Court, Clubhouse, Common Grounds, Pool, Tennis Court(s), Tot Lots/Playground
- Services included: Common Area Maintenance, Pool(s), Recreation Facility, Reserve Funds, Snow Removal, Trash
- HOA fee: $75 monthly
Location
- Region: Leesburg
Financial & listing details
- Price per square foot: $231/sqft
- Tax assessed value: $682,150
- Annual tax amount: $6,701
- Date on market: 8/26/2026
- Listing agreement: Exclusive Right To Sell
- Listing terms: Cash,Conventional,VA Loan,FHA
- Ownership: Fee Simple
Price history
| Date | Event | Price |
|---|---|---|
| 9/16/2026 | Sold | $730,000+0.7%$231/sqft |
Source:  Bright MLS #VALO2134576 Report a problem Bright MLS #VALO2134576 Report a problem | ||
| 8/30/2026 | Contingent | $725,000$230/sqft |
Source: Bright MLS #VALO2134576 Report a problem | ||
| 8/26/2026 | Listed for sale | $725,000+289.8%$230/sqft |
Source: Bright MLS #VALO2134576 Report a problem | ||
| 1/31/1994 | Sold | $186,000$59/sqft |
Source: Public Record Report a problem | ||
Public tax history
| Year | Property taxes | Tax assessment |
|---|---|---|
| 2026 | $5,491 +0.3% | $682,150 +0.3% |
| 2025 | $5,475 -5.5% | $680,130 +1.5% |
| 2024 | $5,794 +0.3% | $669,770 +1.5% |
| 2023 | $5,776 +8% | $660,140 +9.8% |
| 2022 | $5,350 +5.3% | $601,120 +15.9% |
| 2021 | $5,082 +8.7% | $518,600 +14.8% |
| 2020 | $4,676 -15.1% | $451,770 +5.1% |
| 2019 | $5,507 +21.2% | $429,720 +2.6% |
| 2018 | $4,543 +0.6% | $418,710 +4.3% |
| 2017 | $4,514 +502.2% | $401,280 +0.4% |
| 2016 | $750 | $399,510 +53.1% |
| 2015 | $750 +3.9% | $260,880 +6.3% |
| 2014 | $722 -83.9% | $245,520 -0.4% |
| 2013 | $4,474 | $246,500 |
| 2012 | -- | -- |
| 2011 | -- | -- |
| 2010 | -- | -- |
| 2009 | -- | $351,600 -18.4% |
| 2008 | -- | $430,700 -1.8% |
| 2007 | -- | $438,600 -11.1% |
| 2006 | -- | $493,400 +25.5% |
| 2005 | -- | $393,000 |
| 2004 | -- | $393,000 +23% |
| 2003 | -- | $319,600 +10.9% |
| 2002 | -- | $288,100 +24.1% |
| 2001 | -- | $232,100 |
Find assessor info on the county website
Neighborhood: 20176
Nearby homes
- $700,6002 bd3 ba1.8k sqft703 Foxtail Cir NE, Leesburg, VA 20176Off Market
- $701,9003 bd2 ba1.9k sqft707 Foxtail Cir NE, Leesburg, VA 20176Off Market
- $725,0003 bd3 ba2.3k sqft709 Foxtail Cir NE, Leesburg, VA 20176Sold
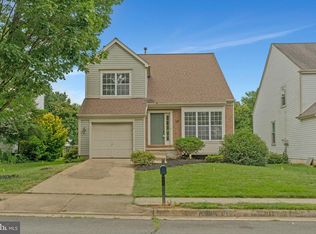
- $748,4003 bd3 ba1.8k sqft708 Longfellow Dr NE, Leesburg, VA 20176Off Market
- $746,1003 bd4 ba3k sqft706 Longfellow Dr NE, Leesburg, VA 20176Off Market
- $722,2003 bd2 ba1.9k sqft804 Catoctin Cir NE, Leesburg, VA 20176Off Market
- $666,2002 bd2 ba1.8k sqft710 Longfellow Dr NE, Leesburg, VA 20176Off Market
- $810,5004 bd4 ba2.8k sqft704 Longfellow Dr NE, Leesburg, VA 20176Off Market
Nearby schools
GreatSchools rating
- 4/10Frances Hazel Reid Elementary SchoolGrades: PK-5Distance: 0.2 mi
- 5/10Smart's Mill Middle SchoolGrades: 6-8Distance: 0.3 mi
- 5/10Tuscarora High SchoolGrades: PK-12Distance: 0.6 mi
Schools provided by the listing agent
- Elementary: Frances Hazel Reid
- Middle: Smart's Mill
- High: Tuscarora
- District: Loudoun County Public Schools
Source: Bright MLS. This data may not be complete. We recommend contacting the local school district to confirm school assignments for this home.
Get a cash offer in 3 minutes
Find out how much your home could sell for in as little as 3 minutes with a no-obligation cash offer.
Estimated market value
$731,700
Get a cash offer in 3 minutes
Find out how much your home could sell for in as little as 3 minutes with a no-obligation cash offer.
Estimated market value
$731,700
- Virginia
- Loudoun County
- Leesburg
- 20176
- 705 Foxtail Cir NE
