Skip main navigation
Sold for $432,335
  • Listed by: BMC REALTY ADVISORS • Wesley Bennett • Contact: 559-256-8604
    Bought with: None MRML
    $432,335

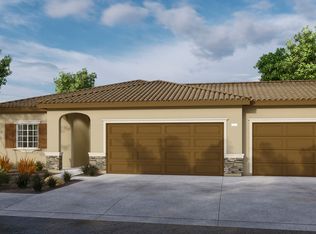
    705 Freesia Cir, San Jacinto, CA 92583

    3beds
    1,524sqft
    Single Family Residence
    Built in 2023
    10,407 Square Feet Lot
    $466,000 Zestimate®
    $284/sqft
    $2,999 Estimated rent

    Home value

    $466,000

    $443,000 - $489,000

    $2,999/mo

    Zestimate® history
    Loading
    Loading...

    Owner options

    List your home for rent

    $2,999/mo

    Rent Zestimate®

    Find your next renter with Zillow Rental Manager. Plus, with online applications, you can quickly screen prospective tenants – for free.

    Learn more

    $2,999/mo

    Rent Zestimate®

    Refinance and save

    $2,964/mo

    Est. payment

    Refinancing to a lower rate could help reduce your monthly payments and save thousands over the life of the loan.

    See today's rates

    $2,964/mo

    Est. payment

    Explore your selling options

    Work with a Zillow partner agent

    Leverage their expertise and Zillow's premium Showcase listings to get your home seen by more buyers.

    Get started

    List with your own agent

    Get your home in front of millions of buyers by listing it on Zillow.

    Learn how to do it

    Sell it yourself

    Take full control of how buyers see your home on Zillow by listing For Sale by Owner (FSBO).

    List your home

    What's special

    Walk-in pantryRoomy walk-in closetDeluxe bathroomDual sinksPrivate primary suiteBeautiful open-concept layoutLong foyer
    Quick move-in homesite with solar panels included! Functional the one-story Plan One at Mountain Bridge North offers a thoughtfully designed layout to accommodate your busy lifestyle. Upon entering the home, you’ll find two generous secondary bedrooms with access to a full hall bathroom. The long foyer leads to a beautiful open-concept layout showcasing a wide-open great room and a well-appointed kitchen—boasting a spacious center island, a walk-in pantry and a charming dining area. You’ll also appreciate the convenient laundry room. Tucked away at the back of the home, the private primary suite showcases a roomy walk-in closet and a deluxe bathroom with dual sinks, a relaxing tub and a walk-in shower.

    Zillow last checked:

    Listing updated:

    Listed by:

    Wesley Bennett DRE #00824128 559-360-1533,

    BMC REALTY ADVISORS

    Bought with:

    NONE NONE, DRE #N/A

    None MRML

    Source: CRMLS,MLS#: CV23133512MLS LogoOriginating MLS: California Regional MLS

    Facts & features

    Interior

    Bedrooms & bathrooms
    • Bedrooms: 3
    • Bathrooms: 2
    • Full bathrooms: 2
    • Main level bathrooms: 2
    • Main level bedrooms: 3
    Rooms
    • Room types: Bedroom, Foyer, Great Room, Kitchen, Laundry, Primary Bedroom, Other
    Primary bedroom
    • Features: Main Level Primary
    Bedroom
    • Features: All Bedrooms Down
    Bedroom
    • Features: Bedroom on Main Level
    Other
    • Features: Walk-In Closet(s)
    Cooling
    • Central Air, ENERGY STAR Qualified Equipment
    Appliances
    • Laundry: Inside, Laundry Room
    Features
    • All Bedrooms Down, Bedroom on Main Level, Entrance Foyer, Main Level Primary, Walk-In Closet(s)
    • Has fireplace: No
    • Fireplace features: None
    • Common walls with other units/homes: No Common Walls
    Interior area
    • Total interior livable area: 1,524 sqft

    Property

    Parking
    • Total spaces: 2
    • Parking features: Garage - Attached
    • Attached garage spaces: 2
    Features
    • Levels: Two
    • Stories: 2
    • Entry location: 1
    • Pool features: None
    • Has view: Yes
    • View description: None
    Lot
    • Size: 10,407 Square Feet
    • Features: Back Yard, Front Yard
    Details
    • Special conditions: Standard

    Construction

    Type & style
    • Home type: SingleFamily
    • Property subtype: Single Family Residence
    Condition
    • New construction: Yes
    • Year built: 2023

    Utilities & green energy

    • Sewer: Public Sewer
    • Water: Public

    Community & HOA

    Community
    • Features: Park, Street Lights
    HOA
    • Has HOA: Yes
    • Amenities included: Barbecue, Playground
    • HOA fee: $200 monthly
    • HOA name: KEYSTONE
    • HOA phone: 949-833-2600
    Location
    • Region: San Jacinto

    Financial & listing details

    • Price per square foot: $284/sqft
    • Date on market: 7/19/2023
    • Cumulative days on market: 18 days
    • Listing terms: Cash,Conventional,Contract,FHA,Fannie Mae,Freddie Mac

    Price history

    DateEventPrice
    9/13/2023Sold$432,335-6%$284/sqft
    Source: CRMLS #CV23133512 Report a problem
    8/20/2023Pending sale$459,990$302/sqft
    Source: CRMLS #CV23133512 Report a problem
    7/20/2023Listed for sale$459,990$302/sqft
    Source: CRMLS #CV23133512 Report a problem

    Public tax history

    Tax history is unavailable.

    Neighborhood: 92583

    Nearby schools

    GreatSchools rating
    Get a cash offer in 3 minutes
    Find out how much your home could sell for in as little as 3 minutes with a no-obligation cash offer.
    Estimated market value
    $466,000
    Get a cash offer in 3 minutes
    Find out how much your home could sell for in as little as 3 minutes with a no-obligation cash offer.
    Estimated market value
    $466,000