Skip main navigation
Sold
  • Price Unknown

    705 Furlong Dr, Raymore, MO 64083

    3beds
    1,754sqft
    Single Family Residence
    Built in 1995
    8,755 Square Feet Lot
    $323,800 Zestimate®
    $--/sqft
    $2,282 Estimated rent

    Home value

    $323,800

    $308,000 - $340,000

    $2,282/mo

    Zestimate® history
    Loading
    Loading...

    Owner options

    List your home for rent

    $2,282/mo

    Rent Zestimate®

    Find your next renter with Zillow Rental Manager. Plus, with online applications, you can quickly screen prospective tenants – for free.

    Learn more

    $2,282/mo

    Rent Zestimate®

    Refinance and save

    Refinancing to a lower rate could help reduce your monthly payments and save thousands over the life of the loan.

    See today's rates

    Explore your selling options

    Work with a Zillow partner agent

    Leverage their expertise and Zillow's premium Showcase listings to get your home seen by more buyers.

    Get started

    List with your own agent

    Get your home in front of millions of buyers by listing it on Zillow.

    Learn how to do it

    Sell it yourself

    Take full control of how buyers see your home on Zillow by listing For Sale by Owner (FSBO).

    List your home

    What's special

    Cozy fireplaceFrench doorsPlenty of cabinet spaceSpacious master bedroomLarge windowsOpen-concept kitchenKing-sized bed
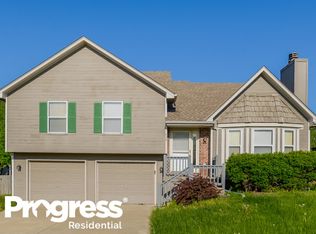
    Walk into this charming raised ranch and feel right at home. As you enter the home, you step into a spacious living room with large windows that let in plenty of natural light. There's ample space for seating and entertainment. A cozy fireplace awaits you and those chilly evenings. The open-concept kitchen is equipped with appliances, plenty of cabinet space and a pantry for storage. Adjacent to the kitchen is a dining area, perfect for family meals and entertaining. French doors leads out to the deck, offering an outdoor dining/ entertaining option.The spacious master bedroom includes an en-suite bathroom and enough space for a king-sized bed and additional furniture.The two-car garage is attached to the house and provides convenient parking and storage space. This house is just waiting for your personal touch to make it your home!

    Zillow last checked:

    Listing updated:

    Listing Provided by:

    Brittney McCormick 816-877-3076,

    Remax Signature

    Bought with:

    Jill Paschal, SP00054121

    Compass Realty Group

    Source: Heartland MLS as distributed by MLS GRID,MLS#: 2460940MLS Logo

    Facts & features

    Interior

    Bedrooms & bathrooms
    • Bedrooms: 3
    • Bathrooms: 3
    • Full bathrooms: 2
    • 1/2 bathrooms: 1
    Primary bedroom
    • Features: All Carpet
    • Level: First
    • Area: 198 Square Feet
    Primary bathroom
    • Level: First
    • Area: 69
    Bathroom 2
    • Features: All Carpet
    • Level: First
    • Area: 98 Square Feet
    Bathroom 3
    • Features: All Carpet
    • Level: First
    • Area: 126 Square Feet
    Basement
    • Features: All Carpet
    • Area: 454 Square Feet
    Dining room
    • Features: Ceramic Tiles
    • Level: First
    Kitchen
    • Features: Ceramic Tiles
    • Level: Main
    • Area: 253.09 Square Feet
    Laundry
    • Level: Basement
    • Area: 57 Square Feet
    Living room
    • Features: Fireplace
    • Level: First
    • Area: 277 Square Feet
    Heating
    • Natural Gas
    Cooling
    • Electric
    Appliances
    • Included: Dishwasher, Disposal, Refrigerator, Built-In Electric Oven
    • Laundry: In Basement, Laundry Room
    Features
    • Ceiling Fan(s), Pantry, Vaulted Ceiling(s)
    • Flooring: Carpet, Tile, Vinyl
    • Basement: Finished
    • Number of fireplaces: 1
    • Fireplace features: Family Room, Living Room, Wood Burning
    Interior area
    • Total structure area: 1,754
    • Total interior livable area: 1,754 sqft
    • Finished area above ground: 1,300
    • Finished area below ground: 454

    Property

    Parking
    • Total spaces: 2
    • Parking features: Attached, Basement, Garage Faces Front, Off Street
    • Attached garage spaces: 2
    Features
    • Patio & porch: Deck, Porch
    • Fencing: Wood
    Lot
    • Size: 8,755 sqft
    • Features: City Limits, City Lot
    Details
    • Parcel number: 2326771
    • Special conditions: As Is

    Construction

    Type & style
    • Home type: SingleFamily
    • Architectural style: Traditional
    • Property subtype: Single Family Residence
    Materials
    • Other, Vinyl Siding
    • Roof: Composition
    Condition
    • Year built: 1995

    Utilities & green energy

    • Sewer: Public Sewer
    • Water: Public

    Community & neighborhood

    Location
    • Region: Raymore
    • Subdivision: Canter Ridge

    Other

    Other facts
    • Listing terms: Cash,Conventional,FHA,VA Loan
    • Ownership: Private
    • Road surface type: Paved

    Price history

    DateEventPrice
    3/29/2024Sold--
    Source: Heartland MLS as distributed by MLS GRID #2460940 Report a problem
    1/26/2024Pending sale$290,000$165/sqft
    Source: Heartland MLS as distributed by MLS GRID #2460940 Report a problem
    1/16/2024Price change$290,000-3.3%$165/sqft
    Source: Heartland MLS as distributed by MLS GRID #2460940 Report a problem
    12/6/2023Price change$299,999-1.6%$171/sqft
    Source: Heartland MLS as distributed by MLS GRID #2460940 Report a problem
    11/13/2023Listed for sale$305,000$174/sqft
    Source: Heartland MLS as distributed by MLS GRID #2460940 Report a problem
    5/3/2017Sold--
    Source: Agent Provided Report a problem
    2/19/2005Sold--
    Source: Agent Provided Report a problem

    Public tax history

    YearProperty taxesTax assessment
    2025$2,836 +12%$35,140 +12.9%
    2024$2,533 +0.1%$31,120
    2023$2,529 +12.7%$31,120 +13.5%
    2022$2,243 0%$27,420
    2021$2,244 $27,420 +3.4%
    2020-- $26,510
    2019-- $26,510 +15.1%
    2018$1,919 $23,040
    2017$1,919 +9%$23,040 +5%
    2016$1,760 $21,940
    2015$1,760 +2.3%$21,940 +2.4%
    2014$1,720 $21,420
    2013$1,720 $21,420 -8.7%
    2011-- $23,470 -0.9%
    2010-- $23,680
    2009-- $23,680

    Find assessor info on the county website

    Neighborhood: 64083

    Nearby schools

    GreatSchools rating
    Schools provided by the listing agent
    • Elementary: Raymore
    • Middle: Raymore-Peculiar
    • High: Raymore-Peculiar

    Source: Heartland MLS as distributed by MLS GRID. This data may not be complete. We recommend contacting the local school district to confirm school assignments for this home.

    Get a cash offer in 3 minutes
    Find out how much your home could sell for in as little as 3 minutes with a no-obligation cash offer.
    Estimated market value
    $323,800
    Get a cash offer in 3 minutes
    Find out how much your home could sell for in as little as 3 minutes with a no-obligation cash offer.
    Estimated market value
    $323,800