Welcome to the Woodlands-Cranberry community, nestled at the end of a quiet cul-de-sac, this stunning 4bd/3.5 bath, 2 story Colonial Brick Home w/ 3 car garage and extensive driveway, offers a blend of charm, space and privacy on 2.24 acres of peaceful land, all less than 15 minutes from I-80, Route 33, shopping, and hospitals. This home is equipped with an energy efficient, Geo-Thermal System-2 years old, 2 gas fireplaces, 1 septic tank-4yrs old, finished basement that can be used as a rec room, den or media room equipped with a gas heating system. Full size livable furnished room over the garage w/split AC & Heater Unit. The heart of the home is a generous kitchen furnished with new stainless-steel appliances, and ample counter space perfect for home chefs and gatherings and a kitchen nook. Master bedroom and bath on the lower level, powder room, spacious great room with fireplace, dining room and sunroom. Spacious upper level has a master bedroom w/fireplace; master bath & steam shower; spacious walk-in closet, 3 additional bedrooms with a Jack n Jill bathroom and a den which can be used for an office.
Outside, enjoy a large, private yard—perfect for barbecues, sports activities, gardening, or simply relaxing. Additional highlights include a gazebo.
''Home Warranty Included''
Come see for yourself this beautifully maintained home!
Sold for $740,000
$740,000
705 Garden Ct, East Stroudsburg, PA 18301
4beds
4,028sqft
Single Family Residence
Built in 2004
2.24 Acres Lot
$749,600 Zestimate®
$184/sqft
$3,821 Estimated rent
Home value
$749,600
$622,000 - $900,000
$3,821/mo
Zestimate® history
Owner options
List your home for rent
$3,821/mo
Rent Zestimate®
Find your next renter with Zillow Rental Manager. Plus, with online applications, you can quickly screen prospective tenants – for free.
$3,821/mo
Rent Zestimate®
Refinance and save
$4,971/mo
Est. payment
Refinancing to a lower rate could help reduce your monthly payments and save thousands over the life of the loan.
$4,971/mo
Est. payment
Explore your selling options
Work with a Zillow partner agent
Leverage their expertise and Zillow's premium Showcase listings to get your home seen by more buyers.
Get startedList with your own agent
Get your home in front of millions of buyers by listing it on Zillow.
Learn how to do itSell it yourself
Take full control of how buyers see your home on Zillow by listing For Sale by Owner (FSBO).
List your homeWhat's special
Finished basementGenerous kitchenDining roomQuiet cul-de-sacLarge private yardExtensive drivewayAmple counter space
Zillow last checked:
Listing updated:
Listed by:
Camille Monique Hendrix 201-981-0873,
Keller Williams Real Estate - Stroudsburg
Bought with:
Nathan Wren, RS380104
Coldwell Banker Hearthside Pocono
Source: PMAR,MLS#: PM-136907
Facts & features
Interior
Bedrooms & bathrooms
- Bedrooms: 4
- Bathrooms: 4
- Full bathrooms: 3
- 1/2 bathrooms: 1
Primary bedroom
- Level: Upper
- Area: 367.29
- Dimensions: 23.1 x 15.9
Bedroom 2
- Level: Main
- Area: 337.6
- Dimensions: 16 x 21.1
Bedroom 3
- Level: Upper
- Area: 180.48
- Dimensions: 12.8 x 14.1
Bedroom 4
- Level: Upper
- Area: 265.6
- Dimensions: 16 x 16.6
Bedroom 5
- Level: Upper
- Area: 188.75
- Dimensions: 15.1 x 12.5
Primary bathroom
- Description: Addl space 8.2 x 5.8(see floor plan)
- Level: Upper
- Area: 198.36
- Dimensions: 11.6 x 17.1
Bathroom 2
- Level: Main
- Area: 169.4
- Dimensions: 12.1 x 14
Bathroom 3
- Description: Powder Room
- Level: Main
- Area: 26.4
- Dimensions: 8 x 3.3
Bathroom 3
- Description: Jack n Jill
- Level: Upper
- Area: 71.38
- Dimensions: 8.3 x 8.6
Den
- Level: Upper
- Area: 24.48
- Dimensions: 5.1 x 4.8
Dining room
- Level: Main
- Area: 218.95
- Dimensions: 15.1 x 14.5
Eating area
- Description: Breakfast Nook
- Level: Main
- Area: 160.29
- Dimensions: 13.7 x 11.7
Other
- Level: Main
- Area: 281.4
- Dimensions: 20.1 x 14
Other
- Level: Main
- Area: 160.95
- Dimensions: 11.1 x 14.5
Great room
- Description: Fire Place
- Level: Main
- Area: 376.8
- Dimensions: 24 x 15.7
Kitchen
- Level: Main
- Area: 194.54
- Dimensions: 13.7 x 14.2
Laundry
- Level: Main
- Area: 63.44
- Dimensions: 6.1 x 10.4
Other
- Description: Porch
- Level: Main
- Area: 7.48
- Dimensions: 6.8 x 1.1
Other
- Description: Furnished Room Over Garage
- Level: Upper
- Area: 26.6
- Dimensions: 7 x 3.8
Other
- Description: FROG-Cooled-Heated
- Level: Upper
- Area: 100.7
- Dimensions: 26.5 x 3.8
Heating
- Central, Geothermal, Heat Pump, Propane
Cooling
- Ceiling Fan(s), Central Air, Ductless, Geothermal, Electric, Gas, Zoned
Appliances
- Included: Gas Cooktop, Electric Oven, Self Cleaning Oven, Water Heater, Dishwasher, Microwave, Stainless Steel Appliance(s)
- Laundry: Lower Level, Laundry Closet, Sink
Features
- Breakfast Nook, Pantry, Eat-in Kitchen, Granite Counters, Tile Counters, High Ceilings, Walk-In Closet(s), Chandelier, High Speed Internet, Ceiling Fan(s), Radon Mitigation
- Flooring: Ceramic Tile, Hardwood, Tile, Hard Surface Flooring or Low Pile Carpet
- Doors: French Doors
- Windows: Skylight(s), Wood Frames, Double Pane Windows, Blinds, Drapes, Window Coverings, Window Treatments, Screens
- Basement: Full,Daylight,Interior Entry,Exterior Entry,Walk-Up Access,Finished,Bath/Stubbed,Heated,Stone Floor,Sump Pump
- Number of fireplaces: 2
- Fireplace features: Great Room, Primary Bedroom, Gas Log, Propane, Brick
- Furnished: Yes
- Common walls with other units/homes: No One Above,No One Below
Interior area
- Total structure area: 4,028
- Total interior livable area: 4,028 sqft
- Finished area above ground: 4,028
- Finished area below ground: 1,863
Property
Parking
- Total spaces: 6
- Parking features: Garage - Attached, Open
- Attached garage spaces: 3
- Uncovered spaces: 3
Accessibility
- Accessibility features: Accessible Bedroom, Accessible Central Living Area, Accessible Full Bath, Accessible Hallway(s), Accessible Kitchen, Accessible Kitchen Appliances, Accessible Washer/Dryer, Central Living Area
Features
- Stories: 2
- Patio & porch: Rear Porch
- Exterior features: Storage
Lot
- Size: 2.24 Acres
- Features: Cul-De-Sac, Back Yard, Front Yard, Many Trees, Wooded
Details
- Additional structures: Gazebo, Shed(s)
- Parcel number: 12.91318
- Zoning: R-1-Residential
- Zoning description: Residential
- Special conditions: Standard
Construction
Type & style
- Home type: SingleFamily
- Architectural style: Colonial
- Property subtype: Single Family Residence
Materials
- Brick, Concrete, Stone
- Foundation: Concrete Perimeter
- Roof: Asphalt,Shingle
Condition
- Year built: 2004
Utilities & green energy
- Electric: 200+ Amp Service
- Sewer: On Site Septic, Septic Tank
- Water: Well
- Utilities for property: Cable Connected, Propane Tank Owned
Community & HOA
Community
- Security: Carbon Monoxide Detector(s), Fire Alarm, Security System
- Subdivision: Pocono Mountain Woodland
HOA
- Has HOA: Yes
- Amenities included: Tennis Court(s), Basketball Court
- Services included: Trash, Maintenance Road
- HOA fee: $120 annually
Location
- Region: East Stroudsburg
Financial & listing details
- Price per square foot: $184/sqft
- Tax assessed value: $308,890
- Annual tax amount: $9,774
- Date on market: 1/15/2026
- Listing terms: Cash,Conventional,FHA,VA Loan
- Road surface type: Paved
Price history
| Date | Event | Price |
|---|---|---|
| 3/19/2026 | Sold | $740,000$184/sqft |
Source: PMAR #PM-136907 Report a problem | ||
| 2/17/2026 | Pending sale | $740,000$184/sqft |
Source: PMAR #PM-136907 Report a problem | ||
| 1/22/2026 | Price change | $740,000-3.3%$184/sqft |
Source: PMAR #PM-136907 Report a problem | ||
| 1/15/2026 | Listed for sale | $765,000$190/sqft |
Source: PMAR #PM-136907 Report a problem | ||
| 1/12/2026 | Pending sale | $765,000$190/sqft |
Source: PMAR #PM-136907 Report a problem | ||
| 12/16/2025 | Price change | $765,000-1.3%$190/sqft |
Source: PMAR #PM-136907 Report a problem | ||
| 10/29/2025 | Listed for sale | $775,000$192/sqft |
Source: PMAR #PM-136907 Report a problem | ||
Public tax history
| Year | Property taxes | Tax assessment |
|---|---|---|
| 2025 | $9,774 +8.2% | $308,890 |
| 2024 | $9,030 +6.8% | $308,890 |
| 2023 | $8,456 +5.6% | $308,890 |
| 2022 | $8,010 +1% | $308,890 |
| 2021 | $7,927 +1% | $308,890 |
| 2020 | $7,849 -34.7% | $308,890 +346.8% |
| 2019 | $12,012 | $69,140 |
| 2018 | $12,012 | $69,140 |
| 2017 | $12,012 +351.9% | $69,140 |
| 2016 | $2,658 | $69,140 |
| 2015 | -- | $69,140 |
| 2014 | -- | $69,140 |
| 2013 | -- | $69,140 |
| 2012 | -- | $69,140 |
| 2011 | -- | $69,140 |
| 2010 | -- | $69,140 |
| 2008 | -- | $69,140 |
| 2007 | -- | $69,140 |
| 2006 | -- | $69,140 |
Find assessor info on the county website
Neighborhood: 18301
Nearby homes
- $699,2005 bd5 ba5k sqft703 Garden Ct, East Stroudsburg, PA 18301Off Market
- $473,4004 bd3 ba2.4k sqft404 Wildwood Ct, East Stroudsburg, PA 18301Off Market
- $452,7004 bd2 ba2.5k sqft704 Garden Ct, East Stroudsburg, PA 18301Off Market
- $434,5004 bd2 ba2.5k sqft403 Wildwood Ct, East Stroudsburg, PA 18301Off Market
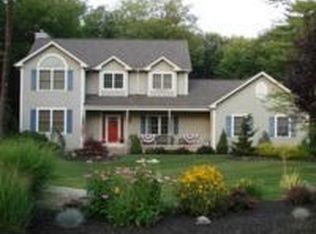
- $650,1004 bd2 ba3.9k sqft621 Tyler Dr, East Stroudsburg, PA 18301Off Market
- $516,7003 bd2 ba2.8k sqft700 Garden Ct, East Stroudsburg, PA 18301Off Market
- $597,2005 bd3 ba3.7k sqft373 Sycamore Dr, East Stroudsburg, PA 18301Off Market
- $436,0004 bd3 ba2.3k sqft401 Wildwood Ct, East Stroudsburg, PA 18301Off Market
Nearby schools
GreatSchools rating
- 5/10Swiftwater Intermediate SchoolGrades: 4-6Distance: 6.6 mi
- 5/10Pocono Mountain East Junior High SchoolGrades: 7-8Distance: 6.5 mi
- 8/10Pocono Mountain East High SchoolGrades: 9-12Distance: 6.6 mi


Get pre-qualified for a loan
At Zillow Home Loans, we can pre-qualify you in as little as 5 minutes with no impact to your credit score.An equal housing lender. NMLS #10287.
Sell for more on Zillow
Get a Zillow Showcase℠ listing at no additional cost and you could sell for .
$749,600
2% more
+$14,992
With Zillow Showcase(estimated)
$764,592
- Pennsylvania
- Monroe County
- East Stroudsburg
- 18301
- 705 Garden Ct
Nearby cities
Nearby zip codes
Other East Stroudsburg Topics
- Apartments for Rent in 18301
- Houses for Sale in 18301
- Houses for Rent in 18301
- 18301 Real Estate
- East Stroudsburg Condos
- Houses for Sale in East Stroudsburg
- Newest Listings in East Stroudsburg
- East Stroudsburg Home Values
- East Stroudsburg Real Estate Agents
- East Stroudsburg Refinance
- East Stroudsburg Mortgage Rates
