Skip main navigation
Sold for $180,000
  • $180,000

    705 George St, Pen Argyl, PA 18072

    2beds
    900sqft
    Single Family Residence
    Built in 1900
    2,395.8 Square Feet Lot
    $213,600 Zestimate®
    $200/sqft
    $1,599 Estimated rent

    Home value

    $213,600

    $203,000 - $226,000

    $1,599/mo

    Zestimate® history
    Loading
    Loading...

    Owner options

    List your home for rent

    $1,599/mo

    Rent Zestimate®

    Find your next renter with Zillow Rental Manager. Plus, with online applications, you can quickly screen prospective tenants – for free.

    Learn more

    $1,599/mo

    Rent Zestimate®

    Refinance and save

    $1,234/mo

    Est. payment

    Refinancing to a lower rate could help reduce your monthly payments and save thousands over the life of the loan.

    See today's rates

    $1,234/mo

    Est. payment

    Explore your selling options

    Work with a Zillow partner agent

    Leverage their expertise and Zillow's premium Showcase listings to get your home seen by more buyers.

    Get started

    List with your own agent

    Get your home in front of millions of buyers by listing it on Zillow.

    Learn how to do it

    Sell it yourself

    Take full control of how buyers see your home on Zillow by listing For Sale by Owner (FSBO).

    List your home

    What's special

    Gas heatFenced yardBright eat-in kitchen
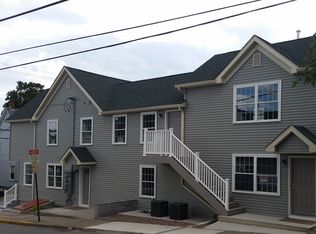
    PAPERWORK PENDING - NO MORE SHOWINGS-This 2 bedroom 1 1/2 bath SINGLE home might just have everything you are looking for! The first floor has a large living room with 1/2 bath, and a bright eat-in kitchen that opens in to the fenced back yard. Second floor has 2 bedrooms and 1 modern full bath. This home features GAS heat, CENTRAL A/C, a fenced yard, 1 car garage, AND room for 2 cars off street! All this in a single with taxes under 3k. Pen Argyl Code inspection has already been done. Back on the market within days due to change in buyers finances - don't miss your opportunity to grab this affordable single home.

    Zillow last checked:

    Listing updated:

    Listed by:

    Lisa J. Perin 610-863-7070,

    Parkhill Realty

    Bought with:

    Sarajoy C. Dickey, RS338743

    Realty Solutions of Pa

    Source: GLVR,MLS#: 725721MLS LogoOriginating MLS: Lehigh Valley MLS

    Facts & features

    Interior

    Bedrooms & bathrooms
    • Bedrooms: 2
    • Bathrooms: 2
    • Full bathrooms: 1
    • 1/2 bathrooms: 1
    Bedroom
    • Level: Second
    • Dimensions: 11.00 x 11.00
    Bedroom
    • Level: Second
    • Dimensions: 8.20 x 14.80
    Other
    • Level: Second
    • Dimensions: 5.40 x 6.30
    Half bath
    • Level: First
    • Dimensions: 3.20 x 6.30
    Kitchen
    • Level: First
    • Dimensions: 12.10 x 17.40
    Living room
    • Level: First
    • Dimensions: 19.50 x 17.30
    Heating
    • Baseboard, Gas
    Cooling
    • Central Air, Ceiling Fan(s)
    Appliances
    • Included: Dryer, Gas Oven, Gas Water Heater, Refrigerator, Washer
    • Laundry: Main Level
    Features
    • Attic, Eat-in Kitchen, Storage
    • Flooring: Carpet, Ceramic Tile, Laminate, Resilient
    • Basement: Full,Concrete
    Interior area
    • Total interior livable area: 900 sqft
    • Finished area above ground: 900
    • Finished area below ground: 0

    Property

    Parking
    • Total spaces: 3
    • Parking features: Detached, Garage, Off Street, On Street
    • Garage spaces: 3
    • Has uncovered spaces: Yes
    Features
    • Stories: 2
    • Patio & porch: Covered, Patio, Porch
    • Exterior features: Fence, Porch, Patio
    • Fencing: Yard Fenced
    • Has view: Yes
    • View description: City Lights
    Lot
    • Size: 2,395 sqft
    • Features: Not In Subdivision
    Details
    • Parcel number: E8NE4B 2 8A 0625
    • Zoning: R-7.8-MEDIUM DENSITY RESI
    • Special conditions: None

    Construction

    Type & style
    • Home type: SingleFamily
    • Architectural style: Colonial
    • Property subtype: Single Family Residence
    Materials
    • Vinyl Siding, Wood Siding
    • Foundation: Basement
    • Roof: Asphalt,Fiberglass,Slate
    Condition
    • Year built: 1900

    Utilities & green energy

    • Sewer: Public Sewer
    • Water: Public
    • Utilities for property: Cable Available

    Community & neighborhood

    Security
    • Security features: Smoke Detector(s)
    Community
    • Community features: Curbs, Sidewalks
    Location
    • Region: Pen Argyl
    • Subdivision: Not in Development

    Other

    Other facts
    • Listing terms: Cash,Conventional
    • Ownership type: Fee Simple

    Price history

    DateEventPrice
    1/8/2024Sold$180,000-5.2%$200/sqft
    Source: GLVR #725721 Report a problem
    12/3/2023Pending sale$189,900$211/sqft
    Source: GLVR #725721 Report a problem
    11/13/2023Price change$189,900-2.6%$211/sqft
    Source: GLVR #725721 Report a problem
    10/26/2023Listed for sale$194,900$217/sqft
    Source: GLVR #725721 Report a problem
    10/20/2023Pending sale$194,900$217/sqft
    Source: GLVR #725721 Report a problem
    10/16/2023Listed for sale$194,900+77.3%$217/sqft
    Source: GLVR #725721 Report a problem
    7/23/2019Sold$109,900$122/sqft
    Source: GLVR #601366 Report a problem
    5/17/2019Price change$109,900-4.4%$122/sqft
    Source: RE/MAX Real Estate #601366 Report a problem
    3/26/2019Listed for sale$114,900+59.6%$128/sqft
    Source: RE/MAX Real Estate #601366 Report a problem
    9/30/2014Sold$72,000-9.9%$80/sqft
    Source: Public Record Report a problem
    2/22/2013Listing removed$79,900$89/sqft
    Source: Coldwell Banker Hearthside #435883 Report a problem
    10/30/2012Price change$79,900-5.9%$89/sqft
    Source: Coldwell Banker Hearthside #435883 Report a problem
    10/21/2012Price change$84,900+6.3%$94/sqft
    Source: Coldwell Banker Hearthside #435883 Report a problem
    10/19/2012Price change$79,900-5.9%$89/sqft
    Source: Coldwell Banker Hearthside #435883 Report a problem
    10/8/2012Price change$84,900+6.3%$94/sqft
    Source: Coldwell Banker Hearthside #435883 Report a problem
    10/4/2012Price change$79,900-5.9%$89/sqft
    Source: Coldwell Banker Hearthside #435883 Report a problem
    8/24/2012Price change$84,900-5.1%$94/sqft
    Source: Coldwell Banker Hearthside #435883 Report a problem
    5/23/2012Price change$89,500-4.8%$99/sqft
    Source: Prudential Patt, White Real Estate #430727 Report a problem
    12/13/2011Listed for sale$94,000$104/sqft
    Source: Prudential Patt, White Real Estate #421579 Report a problem

    Public tax history

    YearProperty taxesTax assessment
    2025$2,910 -0.3%$36,100
    2024$2,919 $36,100
    2023$2,919 $36,100
    2022$2,919 +585.3%$36,100
    2021$426 $36,100
    2020$426 $36,100
    2018$426 $36,100
    2017-- $36,100
    2016-- $36,100
    2015-- $36,100
    2014-- $36,100 +5.9%
    2013-- $34,100
    2012-- $34,100
    2011-- $34,100
    2010-- $34,100
    2004-- $34,100
    2003-- $34,100
    2002-- $34,100
    2000-- $34,100

    Find assessor info on the county website

    Neighborhood: 18072

    Nearby schools

    GreatSchools rating
    Schools provided by the listing agent
    • Elementary: Plainfield
    • Middle: Wind Gap Middle
    • High: Pen Argyl HS
    • District: Pen Argyl

    Source: GLVR. This data may not be complete. We recommend contacting the local school district to confirm school assignments for this home.

    Get a cash offer in 3 minutes
    Find out how much your home could sell for in as little as 3 minutes with a no-obligation cash offer.
    Estimated market value
    $213,600
    Get a cash offer in 3 minutes
    Find out how much your home could sell for in as little as 3 minutes with a no-obligation cash offer.
    Estimated market value
    $213,600