Skip main navigation
Sold for $5,450,000
  • $5,450,000

    705 Gladiolus St, Anna Maria, FL 34216

    6beds
    4,042sqft
    Single Family Residence
    Built in 1985
    8,551 Square Feet Lot
    $3,519,100 Zestimate®
    $1,348/sqft
    $-- Estimated rent

    Home value

    $3,519,100

    $2.64M - $4.79M

    Not available

    Zestimate® history
    Loading
    Loading...

    Owner options

    List your home for rent

    Find your next renter with Zillow Rental Manager. Plus, with online applications, you can quickly screen prospective tenants – for free.

    Learn more
    Refinance and save

    $35,939/mo

    Est. payment

    Refinancing to a lower rate could help reduce your monthly payments and save thousands over the life of the loan.

    See today's rates

    $35,939/mo

    Est. payment

    Explore your selling options

    Work with a Zillow partner agent

    Leverage their expertise and Zillow's premium Showcase listings to get your home seen by more buyers.

    Get started

    List with your own agent

    Get your home in front of millions of buyers by listing it on Zillow.

    Learn how to do it

    Sell it yourself

    Take full control of how buyers see your home on Zillow by listing For Sale by Owner (FSBO).

    List your home

    What's special

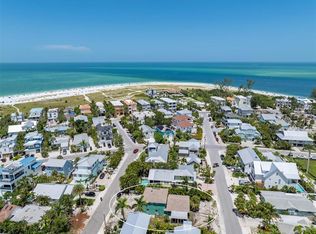
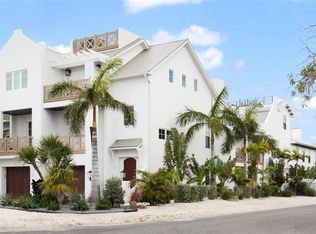
    One or more photo(s) has been virtually staged. Pre-Construction. To be built. Purchase your piece of paradise on the coveted North end of Anna Maria Island. This custom-built luxury home by Eason Builders Group features over 4,000 square feet of living space with 6 bedrooms and 5 and a half baths. Designed to feel like your own boutique luxury hotel, this property boasts a large backyard pool and spa. Get out of the sun with the covered pool patio complete with fireplace and outdoor bar. Looking for more seclusion, head up to the rooftop deck with a cozy fire pit to enjoy the sunrise over the bay. This custom home is being offered turnkey furnished by a professional designer. The most exciting news is since it is still under construction it is awaiting your input on final design choices. This property would be the perfect family vacation home and will also perform very well as a short-term vacation rental in a highly desired location. Floor plans and additional photos and video walk-through are available upon request. Taxes based on old house.

    Zillow last checked:

    Listing updated:

    Listed by:

    Cindy Jones 941-773-9770,

    DUNCAN REAL ESTATE, INC. 941-779-0304

    Bought with:

    Cindy Jones, 3083885

    DUNCAN REAL ESTATE, INC.

    Source: Stellar MLS,MLS#: A4529273MLS LogoOriginating MLS: Sarasota - Manatee

    Facts & features

    Interior

    Bedrooms & bathrooms
    • Bedrooms: 6
    • Bathrooms: 6
    • Full bathrooms: 5
    • 1/2 bathrooms: 1
    Rooms
    • Room types: Attic, Bonus Room, Great Room, Utility Room, Storage Rooms
    Other
    • Features: Ceiling Fan(s), En Suite Bathroom, Walk-In Closet(s)
    • Level: Second
    • Dimensions: 16x15
    Primary bedroom
    • Features: En Suite Bathroom, Walk-In Closet(s)
    • Level: Second
    • Dimensions: 12x12
    Bedroom 1
    • Features: Ceiling Fan(s), En Suite Bathroom
    • Level: Third
    • Dimensions: 11x12
    Bedroom 2
    • Features: Ceiling Fan(s), En Suite Bathroom
    • Level: Third
    • Dimensions: 11x13
    Bedroom 3
    • Features: Ceiling Fan(s)
    • Level: Third
    • Dimensions: 11x12
    Bedroom 4
    • Features: Ceiling Fan(s)
    • Level: Third
    • Dimensions: 12x12
    Primary bathroom
    • Features: Dual Sinks, Exhaust Fan, Shower No Tub
    • Level: Second
    • Length: 15
    Primary bathroom
    • Features: Dual Sinks, Exhaust Fan, Rain Shower Head, Tub with Separate Shower Stall, Window/Skylight in Bath
    • Level: Second
    • Dimensions: 15x10
    Balcony porch lanai
    • Level: Upper
    • Dimensions: 16x20
    Den
    • Features: Wet Bar
    • Level: Third
    • Dimensions: 12x12
    Foyer
    • Level: First
    Great room
    • Features: Ceiling Fan(s)
    • Level: Second
    • Dimensions: 21x30
    Kitchen
    • Features: Pantry, Exhaust Fan, Kitchen Island
    • Level: Second
    • Dimensions: 21x17
    Utility room
    • Level: Second
    • Dimensions: 12x6
    Heating
    • Central, Exhaust Fan, Heat Pump
    Cooling
    • Central Air, Zoned
    Appliances
    • Included: Dishwasher, Disposal, Dryer, Exhaust Fan, Microwave, Range, Refrigerator, Tankless Water Heater, Washer
    Features
    • Built-in Features, Cathedral Ceiling(s), Ceiling Fan(s), Eating Space In Kitchen, High Ceilings, Kitchen/Family Room Combo, Primary Bedroom Main Floor, Open Floorplan, Solid Surface Counters, Split Bedroom, Thermostat, Walk-In Closet(s), Wet Bar
    • Flooring: Tile
    • Doors: Outdoor Kitchen, Outdoor Shower, Sliding Doors
    • Has fireplace: Yes
    • Fireplace features: Gas, Family Room, Other Room, Non Wood Burning
    Interior area
    • Total structure area: 5,703
    • Total interior livable area: 4,042 sqft

    Property

    Parking
    • Total spaces: 5
    • Parking features: Covered, Driveway, Garage Door Opener, Garage Faces Rear, Golf Cart Garage, Ground Level, Oversized, Split Garage, Under Building
    • Attached garage spaces: 5
    • Has uncovered spaces: Yes
    Features
    • Levels: Three Or More
    • Stories: 3
    • Patio & porch: Covered, Deck, Patio
    • Exterior features: Balcony, Irrigation System, Lighting, Outdoor Kitchen, Outdoor Shower, Rain Gutters, Storage
    • Has private pool: Yes
    • Pool features: Gunite, Heated, Lighting, Salt Water
    • Has spa: Yes
    • Spa features: Heated, In Ground
    • Fencing: Fenced,Vinyl
    • Has view: Yes
    • View description: Park/Greenbelt, Pool
    Lot
    • Size: 8,551 Square Feet
    • Features: FloodZone, In County, Level, Near Golf Course, Near Marina, Oversized Lot
    • Residential vegetation: Mature Landscaping
    Details
    • Additional structures: Outdoor Kitchen, Storage
    • Parcel number: 6884100006
    • Zoning: R1
    • Special conditions: None

    Construction

    Type & style
    • Home type: SingleFamily
    • Architectural style: Courtyard,Custom,Elevated
    • Property subtype: Single Family Residence
    Materials
    • Block, Stucco
    • Foundation: Slab
    • Roof: Metal
    Condition
    • Pre-Construction
    • New construction: Yes
    • Year built: 1985
    Details
    • Builder name: Eason Builders Group
    • Warranty included: Yes

    Utilities & green energy

    • Sewer: Public Sewer
    • Water: Public
    • Utilities for property: BB/HS Internet Available, Cable Connected, Electricity Connected, Propane, Public, Sprinkler Recycled, Street Lights
    Green energy
    • Energy efficient items: Appliances
    • Water conservation: Drip Irrigation, Low-Flow Fixtures

    Community & HOA

    Community
    • Pet fee: $0 monthly
    • Subdivision: SHORE ACRES THIRD ADD
    HOA
    • Has HOA: No
    Location
    • Region: Anna Maria

    Financial & listing details

    • Price per square foot: $1,348/sqft
    • Annual tax amount: $3,657
    • Date on market: 3/24/2022
    • Cumulative days on market: 8 days
    • Listing terms: Cash,Conventional,Private Financing Available
    • Ownership: Fee Simple
    • Total actual rent: 0
    • Electric utility on property: Yes
    • Road surface type: Paved

    Price history

    DateEventPrice
    11/3/2024Listing removed$1,495,000-72.6%$370/sqft
    Source: Stellar MLS #A4516771 Report a problem
    10/25/2023Sold$5,450,000-0.8%$1,348/sqft
    Source: Stellar MLS #A4529273 Report a problem
    4/2/2022Pending sale$5,495,000$1,359/sqft
    Source: Stellar MLS #A4529273 Report a problem
    3/24/2022Price change$5,495,000+267.6%$1,359/sqft
    Source: Stellar MLS #A4529273 Report a problem
    11/2/2021Listed for sale$1,495,000$370/sqft
    Source: Stellar MLS #A4516771 Report a problem

    Public tax history

    Tax history is unavailable.

    Neighborhood: 34216

    Nearby schools

    GreatSchools rating
    Schools provided by the listing agent
    • Elementary: Anna Maria Elementary

    Source: Stellar MLS. This data may not be complete. We recommend contacting the local school district to confirm school assignments for this home.

    Get a cash offer in 3 minutes
    Find out how much your home could sell for in as little as 3 minutes with a no-obligation cash offer.
    Estimated market value
    $3,519,100
    Get a cash offer in 3 minutes
    Find out how much your home could sell for in as little as 3 minutes with a no-obligation cash offer.
    Estimated market value
    $3,519,100