Modern Farmhouse with 3 bedrooms and 2 full bathrooms on 1.4 acres! This new build is the perfect blend of comfort and style with its open floor layout designed with meticulous attention to detail. Kitchen includes quartz countertops with a stainless steel farm sink and appliances, kitchen island, built in cabinets and quartz countertops. The primary bedroom has a beautiful tray ceiling and the primary bathroom includes His and Hers vanities, and a large walk in shower! The laundry room is conveniently placed by a mudroom with storage that leads straight to the 2 car garage! Living room includes a wood burning fireplace and the back porch has ample space for entertaining guests! Talk about a large backyard, with opportunity to build a shop or carport! If you are looking for small town charm you don't want to miss this home! With downtown shops and dining jut around the corner, this home is definite must see! Sale excludes staging items. Builder is offering a Builders Warranty with StrucSure! Buyer and Buyers agent to verify all information, including schools, and utilities.
Sold
Price Unknown
705 Gladys St, Lone Oak, TX 75453
3beds
1,920sqft
Single Family Residence
Built in 2025
1.4 Acres Lot
$368,500 Zestimate®
$--/sqft
$2,325 Estimated rent
Home value
$368,500
$343,000 - $394,000
$2,325/mo
Zestimate® history
Owner options
List your home for rent
$2,325/mo
Rent Zestimate®
Find your next renter with Zillow Rental Manager. Plus, with online applications, you can quickly screen prospective tenants – for free.
$2,325/mo
Rent Zestimate®
Refinance and save
Refinancing to a lower rate could help reduce your monthly payments and save thousands over the life of the loan.
Explore your selling options
Work with a Zillow partner agent
Leverage their expertise and Zillow's premium Showcase listings to get your home seen by more buyers.
Get startedList with your own agent
Get your home in front of millions of buyers by listing it on Zillow.
Learn how to do itSell it yourself
Take full control of how buyers see your home on Zillow by listing For Sale by Owner (FSBO).
List your homeWhat's special
Wood burning fireplaceLarge backyardQuartz countertopsBuilt in cabinetsLarge walk in showerTray ceilingStainless steel farm sink
Zillow last checked:
Listing updated:
Listed by:
Dominga Cruz 0788828 903-356-4700,
Exit Realty Pinnacle Group 903-356-4700
Bought with:
Dianna Jones
Coldwell Banker Apex, REALTORS
Source: NTREIS,MLS#: 20913738
Facts & features
Interior
Bedrooms & bathrooms
- Bedrooms: 3
- Bathrooms: 2
- Full bathrooms: 2
Primary bedroom
- Features: Ceiling Fan(s)
- Level: First
- Dimensions: 15 x 14
Bedroom
- Features: Ceiling Fan(s)
- Level: First
- Dimensions: 13 x 13
Bedroom
- Features: Ceiling Fan(s)
- Level: First
- Dimensions: 13 x 13
Primary bathroom
- Features: Built-in Features, Dual Sinks, Stone Counters, Separate Shower
- Level: First
- Dimensions: 8 x 9
Dining room
- Level: First
- Dimensions: 14 x 11
Other
- Features: Built-in Features, Stone Counters
- Level: First
- Dimensions: 9 x 4
Kitchen
- Features: Built-in Features, Eat-in Kitchen, Kitchen Island, Pantry, Stone Counters
- Level: First
- Dimensions: 11 x 9
Laundry
- Features: Built-in Features
- Level: First
- Dimensions: 8 x 6
Living room
- Features: Ceiling Fan(s), Fireplace
- Level: First
- Dimensions: 20 x 15
Heating
- Central, Electric, Fireplace(s)
Cooling
- Central Air, Ceiling Fan(s), Electric
Appliances
- Included: Dishwasher, Electric Range, Electric Water Heater, Disposal, Microwave
- Laundry: Washer Hookup, Electric Dryer Hookup, Laundry in Utility Room
Features
- Decorative/Designer Lighting Fixtures, Double Vanity, Eat-in Kitchen, Kitchen Island, Open Floorplan, Pantry, Walk-In Closet(s)
- Flooring: Carpet, Ceramic Tile, Luxury Vinyl Plank
- Has basement: No
- Number of fireplaces: 1
- Fireplace features: Decorative, Living Room, Wood Burning
Interior area
- Total interior livable area: 1,920 sqft
Property
Parking
- Total spaces: 2
- Parking features: Additional Parking, Concrete, Driveway, Garage Faces Front, Garage, Garage Door Opener, Oversized
- Attached garage spaces: 2
- Has uncovered spaces: Yes
Features
- Levels: One
- Stories: 1
- Pool features: None
Lot
- Size: 1.4 Acres
- Features: Acreage, Cleared, Landscaped, Many Trees, Few Trees
Details
- Parcel number: 73773
Construction
Type & style
- Home type: SingleFamily
- Architectural style: Detached
- Property subtype: Single Family Residence
- Attached to another structure: Yes
Materials
- Brick
- Foundation: Slab
- Roof: Composition,Shingle
Condition
- New construction: Yes
- Year built: 2025
Utilities & green energy
- Sewer: Public Sewer
- Water: Public
- Utilities for property: Electricity Available, Electricity Connected, Sewer Available, Water Available
Community & HOA
Community
- Subdivision: Orig Town of Lone Oak
HOA
- Has HOA: No
Location
- Region: Lone Oak
Financial & listing details
- Tax assessed value: $404,810
- Date on market: 4/23/2025
- Cumulative days on market: 17 days
- Listing terms: Cash,Conventional,FHA,Other
- Exclusions: Staging Items
- Electric utility on property: Yes
Price history
| Date | Event | Price |
|---|---|---|
| 6/26/2025 | Sold | -- |
Source: NTREIS #20913738 Report a problem | ||
| 5/19/2025 | Pending sale | $395,000$206/sqft |
Source: NTREIS #20913738 Report a problem | ||
| 5/10/2025 | Contingent | $395,000$206/sqft |
Source: NTREIS #20913738 Report a problem | ||
| 4/23/2025 | Listed for sale | $395,000$206/sqft |
Source: NTREIS #20913738 Report a problem | ||
Public tax history
| Year | Property taxes | Tax assessment |
|---|---|---|
| 2026 | -- | $404,810 +50.4% |
| 2025 | $4,735 +210.4% | $269,090 +247.6% |
| 2024 | $1,526 +1% | $77,410 +4.6% |
| 2023 | $1,510 -16.3% | $74,000 -5.6% |
| 2022 | $1,804 +17.6% | $78,410 +20.8% |
| 2021 | $1,534 +11.8% | $64,930 +13.5% |
| 2020 | $1,372 +14% | $57,230 +18.9% |
| 2019 | $1,203 +239.8% | $48,130 +10.8% |
| 2018 | $354 +2.4% | $43,430 +2.7% |
| 2017 | $346 -2.7% | $42,300 +4% |
| 2016 | $356 +24.7% | $40,680 -0.1% |
| 2015 | $285 | $40,730 +3.3% |
| 2014 | $285 | $39,410 +2.9% |
| 2013 | -- | $38,310 +0.3% |
| 2012 | -- | $38,190 +2% |
| 2011 | -- | $37,440 +10.5% |
| 2010 | -- | $33,880 -3.6% |
| 2009 | -- | $35,150 -8.8% |
| 2008 | -- | $38,560 +12.1% |
| 2007 | -- | $34,393 +10% |
| 2006 | -- | $31,266 -32.7% |
| 2005 | -- | $46,430 +3% |
| 2004 | -- | $45,080 +111.1% |
| 2002 | -- | $21,350 |
| 2001 | -- | $21,350 +13% |
| 2000 | -- | $18,900 |
Find assessor info on the county website
Neighborhood: 75453
Nearby homes
- $78,6002 bd1 ba900 sqft707 Gladys St, Lone Oak, TX 75453Off Market
- $43,840-- bd-- ba1.5k sqft709 Gladys St, Lone oak, TX 75453Off Market
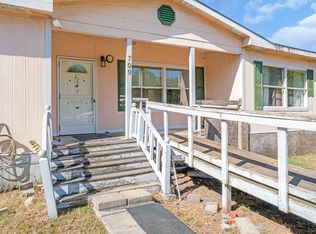
- $--3 bd2 ba1.5k sqft709 Gladys St, Lone oak, TX 75453Sold
- $27,477-- bd5 ba1.4k sqft701 Gladys St, Lone Oak, TX 75453Off Market
- $100,100-- bd5 ba924 sqft706 Gladys St, Lone Oak, TX 75453Off Market
- $17,471-- bd-- ba-- sqft704 Gladys St, Lone Oak, TX 75453Off Market
- $177,9003 bd2 ba1.6k sqft713 Gladys St, Lone Oak, TX 75453Off Market
- $66,382-- bd-- ba-- sqft713 Gladys St, Lone oak, TX 75453Off Market
Nearby schools
GreatSchools rating
- 6/10Lone Oak Elementary SchoolGrades: PK-5Distance: 1.2 mi
- 7/10Lone Oak Middle SchoolGrades: 6-8Distance: 1.3 mi
- 7/10Lone Oak High SchoolGrades: 9-12Distance: 1.4 mi
Schools provided by the listing agent
- Elementary: Loneoak
- Middle: Loneoak
- High: Loneoak
- District: Lone Oak ISD
Source: NTREIS. This data may not be complete. We recommend contacting the local school district to confirm school assignments for this home.
Get a cash offer in 3 minutes
Find out how much your home could sell for in as little as 3 minutes with a no-obligation cash offer.
Estimated market value
$368,500
Get a cash offer in 3 minutes
Find out how much your home could sell for in as little as 3 minutes with a no-obligation cash offer.
Estimated market value
$368,500
- Texas
- Hunt County
- Lone Oak
- 75453
- 705 Gladys St
