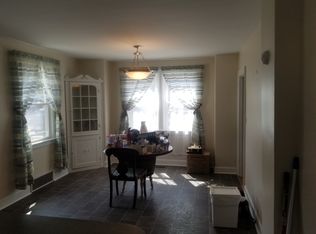
Investor/DIY Alert! Step inside this spacious four-bedroom, two-full-bathroom home and appreciate the timeless character, featuring original hardwood floors waiting to be restored and wood built ins giving it that classic charm.. This home provides ample space for a growing family and features a fenced in yard providing a safe place for kids and/or pets! The full basement provides an opportunity for more family space, a den, home gym, and has additional storage space. This two story home is priced to reflect its current condition and needs TLC. Bring your vision and tools to revitalize this home and make it your own!
Sold for $85,000
$85,000
705 Glendale Ave, South Charleston, WV 25303
4beds
1,720sqft
Single Family Residence
Built in 1936
7,840 Square Feet Lot
$-- Zestimate®
$49/sqft
$1,844 Estimated rent
Home value
Not available
Estimated sales range
Not available
$1,844/mo
Zestimate® history
Owner options
List your home for rent
$1,844/mo
Rent Zestimate®
Find your next renter with Zillow Rental Manager. Plus, with online applications, you can quickly screen prospective tenants – for free.
$1,844/mo
Rent Zestimate®
Refinance and save
$414/mo
Est. payment
Refinancing to a lower rate could help reduce your monthly payments and save thousands over the life of the loan.
$414/mo
Est. payment
Explore your selling options
Work with a Zillow partner agent
Leverage their expertise and Zillow's premium Showcase listings to get your home seen by more buyers.
Get startedList with your own agent
Get your home in front of millions of buyers by listing it on Zillow.
Learn how to do itSell it yourself
Take full control of how buyers see your home on Zillow by listing For Sale by Owner (FSBO).
List your homeWhat's special
Full basementTimeless characterSpacious four-bedroomOriginal hardwood floorsAdditional storage space
Zillow last checked:
Listing updated:
Listed by:
Mary Tolley,
Old Colony 304-757-3434
Bought with:
Lisa Eden, 0004748
Old Colony
Source: KVBR,MLS#: 281490 Originating MLS: Kanawha Valley Board of REALTORS
Originating MLS: Kanawha Valley Board of REALTORSFacts & features
Interior
Bedrooms & bathrooms
- Bedrooms: 4
- Bathrooms: 3
- Full bathrooms: 2
- 1/2 bathrooms: 1
Primary bedroom
- Description: Primary Bedroom
- Level: Main
- Dimensions: 12x11
Bedroom 2
- Description: Bedroom 2
- Level: Upper
- Dimensions: 14x13
Bedroom 3
- Description: Bedroom 3
- Level: Upper
- Dimensions: 11x12
Bedroom 4
- Description: Bedroom 4
- Level: Upper
- Dimensions: 14x14
Den
- Description: Den
- Level: Lower
- Dimensions: 24x12
Dining room
- Description: Dining Room
- Level: Main
- Dimensions: 13.5x11
Kitchen
- Description: Kitchen
- Level: Main
- Dimensions: 12x11
Living room
- Description: Living Room
- Level: Main
- Dimensions: 26x13
Heating
- Electric, Forced Air, Hot Water
Appliances
- Included: Electric Range
Features
- Separate/Formal Dining Room
- Flooring: Carpet, Hardwood, Tile, Vinyl
- Windows: Insulated Windows
- Basement: Full
- Number of fireplaces: 2
Interior area
- Total interior livable area: 1,720 sqft
Property
Parking
- Parking features: Carport, Parking Pad
- Has carport: Yes
Features
- Levels: Two
- Stories: 2
- Patio & porch: Porch
- Exterior features: Fence, Porch
- Fencing: Yard Fenced
Lot
- Size: 7,840 Square Feet
- Dimensions: 50 x 50 x 151 x 153
Details
- Parcel number: 220028022200000000
Construction
Type & style
- Home type: SingleFamily
- Architectural style: Contemporary,Contemporary/Modern,Two Story
- Property subtype: Single Family Residence
Materials
- Block, Drywall, Vinyl Siding
- Roof: Metal
Condition
- Year built: 1936
Utilities & green energy
- Sewer: Public Sewer
- Water: Public
Community & HOA
HOA
- Has HOA: No
Location
- Region: South Charleston
Financial & listing details
- Price per square foot: $49/sqft
- Tax assessed value: $132,400
- Annual tax amount: $1,297
- Date on market: 12/14/2025
- Cumulative days on market: 5 days
Price history
| Date | Event | Price |
|---|---|---|
| 3/26/2026 | Sold | $85,000+21.4%$49/sqft |
Source:  KVBR #281490 Report a problem KVBR #281490 Report a problem | ||
| 12/19/2025 | Pending sale | $70,000$41/sqft |
Source: KVBR #281490 Report a problem | ||
| 12/14/2025 | Listed for sale | $70,000$41/sqft |
Source: KVBR #281490 Report a problem | ||
Public tax history
| Year | Property taxes | Tax assessment |
|---|---|---|
| 2025 | $1,299 | $79,440 |
| 2024 | $1,299 +1.8% | $79,440 +1.8% |
| 2023 | $1,276 | $78,060 |
| 2022 | -- | $78,060 +12.9% |
| 2021 | -- | $69,120 |
| 2020 | -- | $69,120 |
| 2019 | $1,130 +9.6% | $69,120 |
| 2018 | $1,031 +8.9% | $69,120 +9.3% |
| 2017 | $947 -0.1% | $63,240 |
| 2016 | $948 | $63,240 |
| 2015 | $948 +2.8% | $63,240 +1.2% |
| 2014 | $923 +9.5% | $62,520 +10.6% |
| 2013 | $843 | $56,520 -0.4% |
| 2012 | $843 -4.7% | $56,760 -2.8% |
| 2011 | $884 +22% | $58,380 +22.4% |
| 2010 | $725 -2.7% | $47,700 -1.2% |
| 2009 | $745 -1.5% | $48,300 |
| 2008 | $757 +1.8% | $48,300 +1.3% |
| 2007 | $744 -1.1% | $47,700 |
| 2006 | $752 -0.2% | $47,700 -0.3% |
| 2005 | $753 | $47,820 |
| 2004 | -- | $47,820 |
| 2003 | -- | $47,820 -7% |
| 2002 | -- | $51,420 |
| 2001 | -- | $51,420 |
Find assessor info on the county website
Neighborhood: 25303
Nearby homes
- $198,9003 bd2 ba2k sqft703 Glendale Ave, South Charleston, WV 25303Off Market
- $117,4002 bd1 ba948 sqft707 Glendale Ave, South Charleston, WV 25303Off Market
- $127,5002 bd1 ba864 sqft626 Montrose Dr, South Charleston, WV 25303Off Market
- $144,5002 bd1 ba1.1k sqft709 Glendale Ave, South Charleston, WV 25303Off Market
- $202,0006 bd3 ba2.3k sqft624 Montrose Dr, South Charleston, WV 25303Off Market
- $136,4003 bd1 ba768 sqft711 Glendale Ave, South Charleston, WV 25303Off Market
- $285,0004 bd3 ba3.5k sqft622 Montrose Dr, South Charleston, WV 25303Off Market
- $155,5002 bd2 ba1.5k sqft706 Glendale Ave, South Charleston, WV 25303Off Market
Nearby schools
GreatSchools rating
- 6/10Montrose Elementary SchoolGrades: PK-5Distance: 0 mi
- 3/10South Charleston Middle SchoolGrades: 6-8Distance: 0.7 mi
- 3/10South Charleston High SchoolGrades: 9-12Distance: 2.7 mi
Schools provided by the listing agent
- Elementary: Montrose
- Middle: S. Charleston
- High: S. Charleston
Source: KVBR. This data may not be complete. We recommend contacting the local school district to confirm school assignments for this home.


Get pre-qualified for a loan
At Zillow Home Loans, we can pre-qualify you in as little as 5 minutes with no impact to your credit score.An equal housing lender. NMLS #10287.
- West Virginia
- Kanawha County
- South Charleston
- 25303
- 705 Glendale Ave
Nearby cities
Nearby zip codes
Other South Charleston Topics
- Apartments for Rent in 25303
- Houses for Sale in 25303
- Houses for Rent in 25303
- 25303 Real Estate
- South Charleston Condos
- Houses for Sale in South Charleston
- Newest Listings in South Charleston
- South Charleston Home Values
- South Charleston Real Estate Agents
- South Charleston Refinance
- South Charleston Mortgage Rates
