Skip main navigation
Off market
  • $880,300

    705 Glenferry Trl, Sandy Springs, GA 30328

    5beds
    4baths
    2,792sqft
    SingleFamily
    Built in 2003
    8,733 Square Feet Lot
    $880,300 Zestimate®
    $315/sqft
    $5,401 Estimated rent

    Home value

    $880,300

    $827,000 - $933,000

    $5,401/mo

    Zestimate® history
    Loading
    Loading...

    Owner options

    List your home for rent

    $5,401/mo

    Rent Zestimate®

    Find your next renter with Zillow Rental Manager. Plus, with online applications, you can quickly screen prospective tenants – for free.

    Learn more

    $5,401/mo

    Rent Zestimate®

    Refinance and save

    $5,332/mo

    Est. payment

    Refinancing to a lower rate could help reduce your monthly payments and save thousands over the life of the loan.

    See today's rates

    $5,332/mo

    Est. payment

    Explore your selling options

    Work with a Zillow partner agent

    Leverage their expertise and Zillow's premium Showcase listings to get your home seen by more buyers.

    Get started

    List with your own agent

    Get your home in front of millions of buyers by listing it on Zillow.

    Learn how to do it

    Sell it yourself

    Take full control of how buyers see your home on Zillow by listing For Sale by Owner (FSBO).

    List your home

    What's special

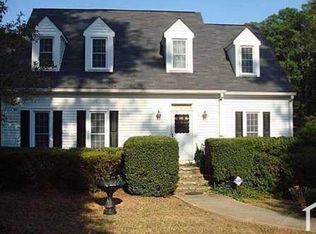
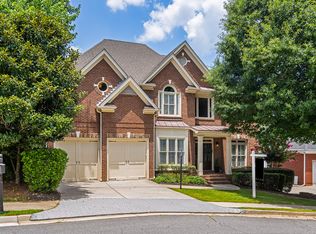
    Stunning home now available in Glen Ferry walking distance to Sandy Springs City Center & Abernathy Greenway! This home has loads of curb appeal with an incredible front yard, three-car garage, and professional landscaping. There is a spacious two-story foyer when you enter the home with a large dining room to your right and an office to the left. The two-story open family room is perfect for entertaining with abundant natural light, built-in bookcases, a stone fireplace, and opens up to the chefs kitchen. The kitchen features custom stained cabinets, a large island with storage, a pantry, and a breakfast area. There is an INCREDIBLE outdoor deck perfect for chilly nights by a firepit and a bedroom/full bathroom on the main level. The master suite is located on the second level complete with a vaulted tray ceiling, fireplace, sitting area, and spa-like bathroom w/ double vanity, custom closets, soaking tub, and tile shower. Three secondary bedrooms, two full bathrooms, and a laundry room finish off the second level. Donat miss the unfinished daylight basement perfect for additional storage. Washer/Dryer Included. Dont miss out on the opportunity to live in the heart of Sandy Springs!

    This property is off market, which means it's not currently listed for sale or rent on Zillow. This may be different from what's available on other websites or public sources.

    Facts & features

    Interior

    Bedrooms & bathrooms
    • Bedrooms: 5
    • Bathrooms: 4
    Heating
    • Forced air, Other
    Cooling
    • Central
    Appliances
    • Included: Dishwasher, Garbage disposal, Range / Oven, Refrigerator
    Features
    • Flooring: Hardwood
    • Has fireplace: Yes
    Interior area
    • Total interior livable area: 2,792 sqft

    Property

    Parking
    • Total spaces: 4
    • Parking features: Garage - Attached
    Features
    • Exterior features: Brick, Cement / Concrete
    Lot
    • Size: 8,733 sqft
    Details
    • Parcel number: 17012500010656

    Construction

    Type & style
    • Home type: SingleFamily
    • Architectural style: Conventional
    Materials
    • Stone
    • Roof: Composition
    Condition
    • Year built: 2003

    Community & neighborhood

    Community
    • Community features: On Site Laundry Available
    Location
    • Region: Sandy Springs

    Other

    Other facts
    • Amenities \ AssociationAmenities \ Sidewalks
    • Amenities \ AssociationAmenities \ Street Lights
    • Amenities \ AssociationAmenities \ Walk To Schools
    • Amenities \ AssociationAmenities \ Walk To Shopping
    • Appliances \ Appliances \ Dishwasher
    • Appliances \ Appliances \ Disposal
    • Appliances \ Appliances \ Range/Oven
    • Appliances \ Appliances \ Refrigerator
    • ArchitecturalStyle \ Traditional
    • AssociationAmenities \ Sidewalks
    • AssociationAmenities \ Street Lights
    • AssociationAmenities \ Walk To Schools
    • AssociationAmenities \ Walk To Shopping
    • AvailabilityDate \ 2020-12-01
    • Balcony
    • Basement \ Basement \ Bath Stubbed
    • Basement \ Basement \ Daylight
    • Bathrooms \ MainLevelBathrooms \ 1
    • BeastPropertySubType \ Rental Residential
    • Bedrooms \ MainLevelBedrooms \ 1
    • BelowGradeFinishedArea \ 0
    • BuildingAreaSource \ Public Record
    • Community Features \ CommunityFeatures \ Sidewalks
    • Community Features \ CommunityFeatures \ Street Lights
    • CommunityFeatures \ Sidewalks
    • CommunityFeatures \ Street Lights
    • ConstructionMaterials \ Brick 3 Sided
    • ConstructionMaterials \ Concrete
    • CoolingYN \ true
    • Elementary School: Spalding Drive
    • Exterior Type: Brick
    • Exterior Type: Cement/Concrete
    • FarmLandAreaSource \ Public Record
    • Furnished \ Unfurnished
    • GarageYN \ true
    • Heating and Cooling \ Cooling \ Zoned
    • Heating and Cooling \ CoolingYN \ true
    • Heating and Cooling \ Heating \ Forced Air
    • Heating and Cooling \ Heating \ Other
    • Heating and Cooling \ HeatingYN \ true
    • Heating system: Forced Air
    • HeatingYN \ true
    • High School: Riverwood
    • InteriorFeatures \ Bookcases
    • InteriorFeatures \ Double Vanity
    • InteriorFeatures \ Entrance Foyer
    • InteriorFeatures \ Separate Shower
    • InteriorFeatures \ Tray Ceiling(s)
    • LaundryFeatures \ Upper Level
    • ListPriceLow \ 4000
    • LivingAreaSource \ Public Record
    • Lot \ LotFeatures \ Corner Lot
    • Lot \ LotFeatures \ Private Backyard
    • LotDimensionsSource \ Public Records
    • LotFeatures \ Corner Lot
    • LotFeatures \ Private Backyard
    • MLS Listing ID: 8895757
    • MLS Name: GAMLS ZDDP (Georgia MLS ZDDP)
    • MainLevelBathrooms \ 1
    • MainLevelBedrooms \ 1
    • Materials \ Roof \ Composition
    • Middle School: Ridgeview
    • MlsStatus \ New
    • Other Building Features \ PetsAllowed \ Some Restrictions Apply
    • Other Exterior Features \ ExteriorFeatures \ Deck/Patio
    • Other Exterior Features \ ExteriorFeatures \ Garden
    • Other Interior Features \ FireplaceFeatures \ Factory Built
    • Other Interior Features \ FireplaceFeatures \ Family Room
    • Other Interior Features \ FireplaceFeatures \ Master Bedroom
    • Other Interior Features \ FireplaceYN \ true
    • Other Interior Features \ FireplacesTotal \ 2
    • Other Interior Features \ Flooring \ Hardwood
    • Other Interior Features \ Furnished \ Unfurnished
    • Other Interior Features \ InteriorFeatures \ Bookcases
    • Other Interior Features \ InteriorFeatures \ Double Vanity
    • Other Interior Features \ InteriorFeatures \ Entrance Foyer
    • Other Interior Features \ InteriorFeatures \ Hardwood Floors
    • Other Interior Features \ InteriorFeatures \ Separate Shower
    • Other Interior Features \ InteriorFeatures \ Tray Ceiling(s)
    • Other Interior Features \ InteriorFeatures \ Walk-In Closet(s)
    • Other Interior Features \ LaundryFeatures \ Laundry Room
    • Other Interior Features \ LaundryFeatures \ Upper Level
    • Other \ AvailabilityDate \ 2020-12-01
    • Other \ OtherStructures \ Garage(s)
    • OtherStructures \ Garage(s)
    • Parking \ OtherParking \ Attached
    • Parking \ ParkingFeatures \ Attached
    • Parking \ ParkingFeatures \ Garage
    • ParkingFeatures \ Garage
    • Patio \ PatioAndPorchFeatures \ Deck/Patio
    • PetsAllowed \ Some Restrictions Apply
    • Roof Type: Composition
    • Safety \ SecurityFeatures \ Alarm - Smoke/Fire
    • School District: 17
    • SecurityFeatures \ Alarm - Smoke\Fire
    • Size \ BelowGradeFinishedArea \ 0
    • Sources \ BuildingAreaSource \ Public Record
    • Sources \ FarmLandAreaSource \ Public Record
    • Sources \ LivingAreaSource \ Public Record
    • Sources \ LotDimensionsSource \ Public Records
    • Type and Style \ ArchitecturalStyle \ Traditional
    • Type and Style \ BeastPropertySubType \ Rental Residential
    • Utilities \ WaterSource \ Public
    • WaterSource \ Public

    Price history

    DateEventPrice
    12/31/2021Sold$675,000+23.9%$242/sqft
    Source: Public Record Report a problem
    12/6/2020Listing removed$4,000$1/sqft
    Source: Compass #8895757 Report a problem
    12/2/2020Listed for rent$4,000$1/sqft
    Source: Compass #8895757 Report a problem
    5/31/2012Listing removed$544,900$195/sqft
    Source: Atlanta Communities #4319117 Report a problem
    4/2/2012Price change$544,900-2.7%$195/sqft
    Source: Atlanta Communities #4319117 Report a problem
    3/12/2012Price change$559,900-6.7%$201/sqft
    Source: Atlanta Communities #4319117 Report a problem
    2/1/2012Listed for sale$600,000-3.2%$215/sqft
    Source: Atlanta Communities #4319117 Report a problem
    8/16/2006Sold$620,000$222/sqft
    Source: Public Record Report a problem

    Public tax history

    YearProperty taxesTax assessment
    2024$7,825 -0.2%$253,640
    2023$7,843 -0.4%$253,640
    2022$7,873 +23.1%$253,640 +26.6%
    2021$6,394 +14.4%$200,320 +1.2%
    2020$5,588 -4.4%$197,960 +1.8%
    2019$5,847 $194,480 +2.4%
    2018$5,847 $189,920 -6.2%
    2017$5,847 -9.3%$202,400
    2016$6,443 -0.3%$202,400
    2015$6,465 -3.5%$202,400
    2014$6,700 +599.7%$202,400
    2013$958 -85.2%$202,400
    2012$6,462 $202,400
    2011-- $202,400
    2010$6,834 $202,400
    2009-- $202,400 -4.8%
    2008-- $212,680
    2007-- $212,680
    2005-- $212,680

    Find assessor info on the county website

    Neighborhood: Whispering Pines

    Nearby schools

    GreatSchools rating
    Schools provided by the listing agent
    • Elementary: Spalding Drive
    • Middle: Ridgeview
    • High: Riverwood

    Source: The MLS. This data may not be complete. We recommend contacting the local school district to confirm school assignments for this home.

    Get a cash offer in 3 minutes
    Find out how much your home could sell for in as little as 3 minutes with a no-obligation cash offer.
    Estimated market value
    $880,300
    Get a cash offer in 3 minutes
    Find out how much your home could sell for in as little as 3 minutes with a no-obligation cash offer.
    Estimated market value
    $880,300