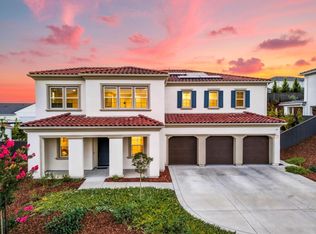
Secure your Foresthill Homesite today and design and build your dream home for tomorrow! Enjoy the luxurious touches and a floorplan designed for the modern family including: wide driveway and covered front porch exude curb appeal with an entry that opens to an inviting library or living room and flows to a 2-story foyer, open floorplan with connecting the great room, dining room, and luxury outdoor living space, well-equipped kitchen featuring a large center island with breakfast bar, plenty of counter and cabinet space, and walk-in pantry, and a primary suite with the largest walk-in closet at Oakcrest! Begin and end your day in luxury with a spa-like bathroom including dual sink vanities, freestanding soaking tub, oversized luxe shower with seat, and private water closet. Bask in the sunlight from a spacious loft with large windows and abundant natural lighting. Secondary bedrooms offer privacy, the larger featuring walk-in closets, two with private full bath and one with shared full hall bath. Additional highlights include first floor guest bedroom with closet and private full bath, optional 6th bedroom with full bath, and second floor laundry. Disclaimer: Photos are images only and should not be relied upon to confirm applicable features.
This property is off market, which means it's not currently listed for sale or rent on Zillow. This may be different from what's available on other websites or public sources.