Skip main navigation
Closed
  • $1,060,000

    705 Goodman Ct, Barrington Hills, IL 60010

    5beds
    5,312sqft
    Single Family Residence
    Built in 2001
    5 Acres Lot
    $1,189,100 Zestimate®
    $200/sqft
    $7,904 Estimated rent

    Home value

    $1,189,100

    $1.09M - $1.30M

    $7,904/mo

    Zestimate® history
    Loading
    Loading...

    Owner options

    List your home for rent

    $7,904/mo

    Rent Zestimate®

    Find your next renter with Zillow Rental Manager. Plus, with online applications, you can quickly screen prospective tenants – for free.

    Learn more

    $7,904/mo

    Rent Zestimate®

    Refinance and save

    $7,239/mo

    Est. payment

    Refinancing to a lower rate could help reduce your monthly payments and save thousands over the life of the loan.

    See today's rates

    $7,239/mo

    Est. payment

    Explore your selling options

    Work with a Zillow partner agent

    Leverage their expertise and Zillow's premium Showcase listings to get your home seen by more buyers.

    Get started

    List with your own agent

    Get your home in front of millions of buyers by listing it on Zillow.

    Learn how to do it

    Sell it yourself

    Take full control of how buyers see your home on Zillow by listing For Sale by Owner (FSBO).

    List your home

    What's special

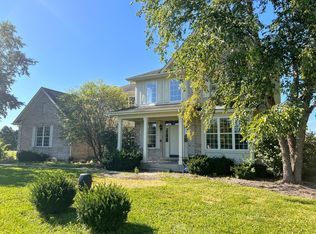
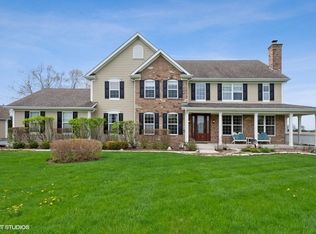
    Barrington Hills brings a new flex to the equestrian community with a traditional exterior design and a charming front porch leading the way to a transformed modern flare! The expansive two-story foyer showcases an artistic yet elegant black staircase with an open concept to a sprawling living room with plantation shutters and gorgeous views of the paddocks. On the opposing side of the foyer is an elegant dining room with oversized windows and a brilliant butler's pantry conveniently located off the fully remodeled kitchen. The kitchen offers a chic fashion designed cabinet with a leather like finish, quartz counters, stainless steel appliances including two separate refrigerators, three ovens, two breakfast bars, and separate eating area with sliding door access to the new composite deck. Overshadowing the kitchen is an incredible two-story family room with a gorgeous stone accent complimenting the electric fireplace and phenomenal windows overlooking the pool, paddocks and barns. The main floor also features all new floors throughout, first floor bedroom with views of the yard, adjacent fully remodeled bathroom with a trendy new shower, laundry room and a back staircase to the second floor. The second floor is in line with the finishes of the main featuring 4 generous bedrooms each with new flooring, and 3.5 bathrooms. One of four bedrooms is a spacious primary suite with views of the paddocks as well as access to two walk-in closets with custom organizers and a primary bathroom. The primary bathroom is finished with double vanities, frameless glass shower and an independent soaking tub. Two out of three remaining bedrooms are guest suites, one with a shower tub combination and one with a stunning new shower. The remaining forth bedroom is used as an office with a large walk-in closet common wall to half bath/independent sink. Full finished English lower level with a designated gym, media area, a shoe enthusiasts dream closet with custom organizers and an adjacent full bathroom. Three car attached garage! Remarkable new swimming pool, composite decking, 3 paddocks, 2 barns currently housing alpacas and donkeys in one and dogs in another. 5 acres of pure ecstasy in the back of a cul-de-sac with absolutely no obstruction of privacy or views out the back of the home.

    Zillow last checked:

    Listing updated:

    Listing courtesy of:

    Rob Morrison, SFR 847-212-0966,

    Coldwell Banker Realty

    Bought with:

    Anthony Erangey

    Baird & Warner

    Source: MRED as distributed by MLS GRID,MLS#: 12162726MLS Logo

    Facts & features

    Interior

    Bedrooms & bathrooms
    • Bedrooms: 5
    • Bathrooms: 5
    • Full bathrooms: 5
    Primary bedroom
    • Features: Flooring (Wood Laminate), Window Treatments (Plantation Shutters), Bathroom (Full, Double Sink, Tub & Separate Shwr)
    • Level: Second
    • Area: 375 Square Feet
    • Dimensions: 25X15
    Bedroom 2
    • Features: Flooring (Wood Laminate), Window Treatments (Plantation Shutters)
    • Level: Second
    • Area: 195 Square Feet
    • Dimensions: 15X13
    Bedroom 3
    • Features: Flooring (Wood Laminate), Window Treatments (Plantation Shutters)
    • Level: Second
    • Area: 196 Square Feet
    • Dimensions: 14X14
    Bedroom 4
    • Features: Flooring (Wood Laminate), Window Treatments (Plantation Shutters)
    • Level: Second
    • Area: 225 Square Feet
    • Dimensions: 15X15
    Bedroom 6
    • Features: Flooring (Wood Laminate), Window Treatments (Plantation Shutters)
    • Level: Main
    • Area: 180 Square Feet
    • Dimensions: 15X12
    Breakfast room
    • Features: Flooring (Wood Laminate), Window Treatments (Plantation Shutters)
    • Level: Main
    • Area: 140 Square Feet
    • Dimensions: 14X10
    Dining room
    • Features: Flooring (Wood Laminate), Window Treatments (Plantation Shutters)
    • Level: Main
    • Area: 224 Square Feet
    • Dimensions: 16X14
    Exercise room
    • Features: Flooring (Vinyl)
    • Level: Basement
    • Area: 858 Square Feet
    • Dimensions: 33X26
    Family room
    • Features: Flooring (Wood Laminate), Window Treatments (Plantation Shutters)
    • Level: Main
    • Area: 650 Square Feet
    • Dimensions: 26X25
    Foyer
    • Features: Flooring (Wood Laminate)
    • Level: Main
    • Area: 288 Square Feet
    • Dimensions: 18X16
    Kitchen
    • Features: Kitchen (Eating Area-Breakfast Bar, Eating Area-Table Space, Island, Pantry-Butler, Pantry-Closet, Pantry-Walk-in, Breakfast Room, Custom Cabinetry, Pantry, Updated Kitchen), Flooring (Wood Laminate), Window Treatments (Plantation Shutters)
    • Level: Main
    • Area: 336 Square Feet
    • Dimensions: 24X14
    Laundry
    • Features: Flooring (Wood Laminate)
    • Level: Main
    • Area: 72 Square Feet
    • Dimensions: 9X8
    Living room
    • Features: Flooring (Wood Laminate), Window Treatments (Plantation Shutters)
    • Level: Main
    • Area: 300 Square Feet
    • Dimensions: 20X15
    Media room
    • Features: Flooring (Vinyl)
    • Level: Basement
    • Area: 400 Square Feet
    • Dimensions: 20X20
    Recreation room
    • Features: Flooring (Vinyl), Window Treatments (Blinds)
    • Level: Basement
    • Area: 540 Square Feet
    • Dimensions: 27X20
    Sitting room
    • Features: Flooring (Vinyl)
    • Level: Basement
    • Area: 350 Square Feet
    • Dimensions: 25X14
    Walk in closet
    • Features: Flooring (Wood Laminate)
    • Level: Second
    • Area: 90 Square Feet
    • Dimensions: 15X6
    Heating
    • Natural Gas, Forced Air, Sep Heating Systems - 2+, Indv Controls, Zoned
    Cooling
    • Central Air, Zoned
    Appliances
    • Included: Double Oven, Range, Microwave, Dishwasher, Refrigerator, Washer, Dryer, Disposal, Stainless Steel Appliance(s), Wine Refrigerator, Oven, Water Softener Owned, Front Controls on Range/Cooktop, Gas Cooktop, Gas Oven, Humidifier
    • Laundry: Main Level, In Unit, Sink
    Features
    • Cathedral Ceiling(s), Sauna, Wet Bar, 1st Floor Bedroom, In-Law Floorplan, 1st Floor Full Bath, Built-in Features, Walk-In Closet(s), Open Floorplan, Separate Dining Room, Pantry
    • Windows: Screens, Drapes
    • Basement: Finished,Egress Window,Rec/Family Area,Storage Space,Full,Daylight
    • Attic: Unfinished
    • Number of fireplaces: 1
    • Fireplace features: Electric, Family Room
    Interior area
    • Total structure area: 0
    • Total interior livable area: 5,312 sqft

    Property

    Parking
    • Total spaces: 3
    • Parking features: Asphalt, Side Driveway, Garage Door Opener, On Site, Garage Owned, Attached, Garage
    • Attached garage spaces: 3
    • Has uncovered spaces: Yes
    Accessibility
    • Accessibility features: No Disability Access
    Features
    • Stories: 2
    • Patio & porch: Deck, Patio
    • Exterior features: Dog Run, Lighting
    • Pool features: In Ground
    • Has spa: Yes
    • Spa features: Outdoor Hot Tub, Indoor Hot Tub
    • Fencing: Fenced
    • Has view: Yes
    Lot
    • Size: 5 Acres
    • Dimensions: 564X410X415X561
    • Features: Cul-De-Sac, Landscaped, Backs to Open Grnd, Garden, Pasture, Views
    Details
    • Additional structures: Barn(s), Outbuilding
    • Parcel number: 01193010040000
    • Special conditions: List Broker Must Accompany
    • Other equipment: Water-Softener Owned, Sump Pump, Radon Mitigation System
    • Horse amenities: Paddocks

    Construction

    Type & style
    • Home type: SingleFamily
    • Architectural style: Traditional
    • Property subtype: Single Family Residence
    Materials
    • Brick, Other
    • Foundation: Concrete Perimeter
    • Roof: Asphalt
    Condition
    • New construction: No
    • Year built: 2001

    Utilities & green energy

    • Electric: Service - 400 Amp or Greater
    • Sewer: Septic Tank
    • Water: Well

    Community & neighborhood

    Security
    • Security features: Security System, Carbon Monoxide Detector(s)
    Community
    • Community features: Horse-Riding Area, Horse-Riding Trails, Street Paved
    Location
    • Region: Barrington Hills
    • Subdivision: Pond Gate Farms

    HOA & financial

    HOA
    • Has HOA: Yes
    • HOA fee: $1,000 annually
    • Services included: Other

    Other

    Other facts
    • Listing terms: Cash
    • Ownership: Fee Simple w/ HO Assn.

    Price history

    DateEventPrice
    11/15/2024Sold$1,060,000-7.8%$200/sqft
    Source: MRED as distributed by MLS GRID #12162726 Report a problem
    10/2/2024Pending sale$1,150,000$216/sqft
    Source: MRED as distributed by MLS GRID #12162726 Report a problem
    9/23/2024Contingent$1,150,000$216/sqft
    Source: MRED as distributed by MLS GRID #12162726 Report a problem
    9/12/2024Listed for sale$1,150,000-4.1%$216/sqft
    Source: MRED as distributed by MLS GRID #12162726 Report a problem
    9/12/2024Listing removed$1,199,000$226/sqft
    Source: MRED as distributed by MLS GRID #12129683 Report a problem
    8/5/2024Listed for sale$1,199,000$226/sqft
    Source: MRED as distributed by MLS GRID #12129683 Report a problem
    6/7/2024Listing removed--
    Source: MRED as distributed by MLS GRID #12018881 Report a problem
    4/28/2024Price change$1,199,000-6%$226/sqft
    Source: MRED as distributed by MLS GRID #12018881 Report a problem
    4/5/2024Listed for sale$1,275,000+55.5%$240/sqft
    Source: MRED as distributed by MLS GRID #12018881 Report a problem
    9/15/2021Sold$820,000$154/sqft
    Source: Public Record Report a problem
    7/12/2021Sold$820,000-0.6%$154/sqft
    Source: MRED as distributed by MLS GRID #11005394 Report a problem
    5/14/2021Pending sale$825,000$155/sqft
    Source: RE/MAX International #11005394 Report a problem
    2/27/2021Price change$825,000-2.8%$155/sqft
    Source: RE/MAX of Barrington #11005394 Report a problem
    10/30/2020Listed for sale$849,000+14.9%$160/sqft
    Source: RE/MAX of Barrington #10921338 Report a problem
    5/19/2020Listing removed$739,000$139/sqft
    Source: Coldwell Banker Realty #10075937 Report a problem
    5/18/2020Listing removed$4,600$1/sqft
    Source: Coldwell Banker Realty #10304903 Report a problem
    5/16/2020Listed for rent$4,600$1/sqft
    Source: Coldwell Banker Realty #10304903 Report a problem
    5/3/2019Listing removed$4,600$1/sqft
    Source: Coldwell Banker Residential #10304903 Report a problem
    5/1/2019Listed for rent$4,600$1/sqft
    Source: Coldwell Banker Residential #10304903 Report a problem
    9/7/2018Listed for sale$739,000-17.8%$139/sqft
    Source: Coldwell Banker Residential #10075937 Report a problem
    7/30/2011Listing removed$899,000$169/sqft
    Source: ERA Countrywood Realty #07668084 Report a problem
    11/14/2009Listed for sale$899,000$169/sqft
    Source: ERA Countrywood Realty #07288710 Report a problem
    9/10/2009Listing removed$899,000$169/sqft
    Source: ERA Countrywood Realty #07288710 Report a problem
    8/6/2009Listed for sale$899,000$169/sqft
    Source: ERA Countrywood Realty #07288710 Report a problem

    Public tax history

    YearProperty taxesTax assessment
    2024-- $79,950
    2023$20,286 +2.5%$79,950
    2022$19,799 -8.3%$79,950 +3.9%
    2021$21,592 +2%$76,914
    2020$21,178 +2.5%$76,914 -10%
    2019$20,669 -29.3%$85,460 -27.3%
    2018$29,234 +1.8%$117,529
    2017$28,720 +6.1%$117,529
    2016$27,075 +12.2%$117,529 +24.5%
    2015$24,126 -0.3%$94,395
    2014$24,197 -1.8%$94,395 -5.6%
    2013$24,653 +16.6%$99,965 +11.2%
    2012$21,136 +8.3%$89,900
    2011$19,509 +2.5%$89,900
    2010$19,026 -18%$89,900 -22.4%
    2009$23,194 +10.9%$115,861 -4%
    2008$20,915 -1.4%$120,689 -1.1%
    2007$21,220 +75.3%$121,980 +82.9%
    2006$12,105 +1.4%$66,689
    2005$11,937 -26.8%$66,689 -29%
    2004$16,316 +73.3%$93,900 +94.9%
    2003$9,412 $48,173

    Find assessor info on the county website

    Neighborhood: 60010

    Nearby schools

    GreatSchools rating
    Schools provided by the listing agent
    • Elementary: Countryside Elementary School
    • Middle: Barrington Middle School Prairie
    • High: Barrington High School
    • District: 220

    Source: MRED as distributed by MLS GRID. This data may not be complete. We recommend contacting the local school district to confirm school assignments for this home.

    Get a cash offer in 3 minutes
    Find out how much your home could sell for in as little as 3 minutes with a no-obligation cash offer.
    Estimated market value
    $1,189,100
    Get a cash offer in 3 minutes
    Find out how much your home could sell for in as little as 3 minutes with a no-obligation cash offer.
    Estimated market value
    $1,189,100