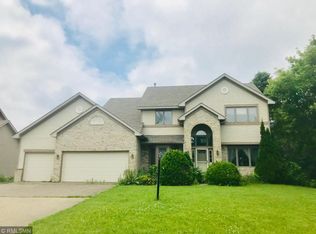
Welcome to this beautifully maintained 4 bed / 4 bath two-story home with a 3-car garage, ideally located in the heart of Eagan and within sought-after District 196. Set on an expansive, meticulously cared-for lot, this home offers exceptional curb appeal, mature landscaping, and a warm, inviting presence from the moment you arrive.
Thoughtfully designed living spaces are filled with natural light and perfect for both everyday comfort and entertaining. The family room, informal dining area, and kitchen seamlessly come together while overlooking the lush, deep backyard creating the perfect setting for gatherings or quiet evenings at home. Step outside to the spacious deck, ideal for morning coffee, summer grilling, or simply enjoying the peaceful surroundings.
The upper-level features three generously sized bedrooms with large closet space. The spacious primary suite is a true retreat, complete with large windows showcasing private backyard views and an ensuite designed for relaxation.
The finished lower level adds incredible flexibility with an additional bedroom, bathroom, and versatile living space perfect for a movie room, exercise area, home office, playroom, or guest suite.
Freshly painted throughout the first and second levels with new carpeting throughout, this home is truly move-in ready. Conveniently located with easy access to Pinewood Elementary, Dakota Hills Middle School, Eagan High School, parks, shopping, dining, and commuting routes. This is a home that has been cared for - see Seller Enhancements for additional updates and improvements.
Two shy cats in the home.
Closed
Zillow last checked:
Listing updated:
Bought with:
Gerald DeGray
Turpen Realty, Inc.
Source: NorthstarMLS as distributed by MLS GRID,MLS#: 7082713
Price history
| Date | Event | Price |
|---|---|---|
| 7/27/2026 | Sold | $615,000+0.8%$196/sqft |
Source:  NorthstarMLS as distributed by MLS GRID #7082713 Report a problem NorthstarMLS as distributed by MLS GRID #7082713 Report a problem | ||
| 6/5/2026 | Pending sale | $610,000$195/sqft |
Source: NorthstarMLS as distributed by MLS GRID #7082713 Report a problem | ||
| 5/30/2026 | Listed for sale | $610,000+125.5%$195/sqft |
Source: NorthstarMLS as distributed by MLS GRID #7082713 Report a problem | ||
| 10/27/1999 | Sold | $270,500+28.9%$86/sqft |
Source: Public Record Report a problem | ||
| 5/13/1996 | Sold | $209,900$67/sqft |
Source: Public Record Report a problem | ||

Get a cash offer in 3 minutes
Find out how much your home could sell for in as little as 3 minutes with a no-obligation cash offer.
Estimated market value
$612,800
