EXCEPTIONALLY constructed Ca METICULOUSLY maintained Ca Here's the EXQUISITE craftsman-style home in River Green that youCOve been waiting on. Situated on a quiet cul-de-sac with unmatched privacy, this custom-built 4 bedroom, 4 bath home offers southern living at its finest. With impeccable craftsmanship, build quality, and recent seller upgrades exceeding $250,000, this beauty is a true GEM that is so hard to find! The massive wrap-around front porch offers amazing views and even includes a swing. ITCOS ALL ABOUT THE DETAILS Ca The grand two-story foyer welcomes you home where you will find hardwood flooring throughout, soaring cathedral ceilings, gorgeous chandeliers, incredible trim work including TALL baseboards and plantation shutters across the entire home. Fall in love with the open layout and imported hand-cut century old wood beams which add a rustic flair whether you are in the fireside great room, breakfast nook, or gourmet kitchen. The heart of the home and a chefCOs dream: kitchen features wonderful cabinet storage, stone countertops, double oven, cooktop and vent hood, custom pantry with barn doors, great lighting, separate butler pantry, and an island trimmed in shiplap overlooking the great room Co perfect whether hosting events or entertaining friends & family during the holidays! The laundry room offers exceptional convenience including multiple storage closets, sink, mud area with bench, and side door for easy access to the driveway. Upstairs, you will find the remodeled ownerCOs retreat which includes tray ceilings, accented lighting, a custom California-inspired CLOSET ROOM with center island and window seating, and a spa-like ensuite. Two additional bedrooms on this level offer vaulted ceilings, built-in seating, and private ensuite baths. DonCOt miss the wonderful second-floor office with custom bookshelves before heading down to the finished terrace level. The walk-out level unveils even more treasures: recreational area perfect for a billiard table, a theater room with an additional fireplace, a 4th bedroom perfect as an in-law suite, full bathroom, and upgraded flooring. BACKYARD GOALS: fall in love with the outdoors in your private oasis which boasts DREAM DESIGNER outdoor kitchen with Flagstone pavers, Green Egg, built-in grill, wood burning fireplace, kegerator, refrigerator, ice bin, great storage, and an expansive deck that was recently constructed. Other notable features include a new roof (2019), 2 new HVAC systems (2023), new windows and doors, all exterior trim replaced, new water heater, new garage doors, upgraded lighting, and so much more Ca making this about as turnkey as you will find! YouCOll LOVE it here: River Green resort-style amenities include 2 clubhouses, a lap pool with 2 water slides, zero entry splash pool, gym, tennis courts, soccer field, playgrounds, basketball court, hiking & walking trails, catch & release lake, tons of neighborhood activities, and itCOs very own elementary school. The home was designed by Frank Betz (Randolph Design from his southern living series) and the builder was Sunbelt Homes. Definitely a must-see!
Closed
$695,000
705 Greenbelt Park Ct, Canton, GA 30114
4beds
4,607sqft
Single Family Residence
Built in 2003
0.4 Acres Lot
$728,200 Zestimate®
$151/sqft
$4,398 Estimated rent
Home value
$728,200
$692,000 - $765,000
$4,398/mo
Zestimate® history
Owner options
List your home for rent
$4,398/mo
Rent Zestimate®
Find your next renter with Zillow Rental Manager. Plus, with online applications, you can quickly screen prospective tenants – for free.
$4,398/mo
Rent Zestimate®
Refinance and save
$5,262/mo
Est. payment
Refinancing to a lower rate could help reduce your monthly payments and save thousands over the life of the loan.
$5,262/mo
Est. payment
Explore your selling options
Work with a Zillow partner agent
Leverage their expertise and Zillow's premium Showcase listings to get your home seen by more buyers.
Get startedList with your own agent
Get your home in front of millions of buyers by listing it on Zillow.
Learn how to do itSell it yourself
Take full control of how buyers see your home on Zillow by listing For Sale by Owner (FSBO).
List your homeWhat's special
Zillow last checked:
Listing updated:
Listed by:
Mike Price 678-559-7826,
eXp Realty,
Jon Brown 678-241-4999,
eXp Realty
Bought with:
Dawn M Camarda, 210596
Atlanta Fine Homes - Sotheby's Int'l
Source: GAMLS,MLS#: 10216719
Facts & features
Interior
Bedrooms & bathrooms
- Bedrooms: 4
- Bathrooms: 5
- Full bathrooms: 4
- 1/2 bathrooms: 1
Rooms
- Room types: Foyer, Laundry, Office
Dining room
- Features: Seats 12+
Kitchen
- Features: Breakfast Area, Kitchen Island, Pantry, Solid Surface Counters
Heating
- Natural Gas, Electric, Central, Hot Water
Cooling
- Ceiling Fan(s), Central Air
Appliances
- Included: Dishwasher, Disposal
- Laundry: Mud Room
Features
- Vaulted Ceiling(s), High Ceilings, Double Vanity, Walk-In Closet(s)
- Flooring: Hardwood, Tile, Carpet
- Windows: Double Pane Windows
- Basement: Bath Finished,Exterior Entry,Finished,Full
- Attic: Pull Down Stairs
- Number of fireplaces: 1
- Fireplace features: Living Room, Gas Starter
- Common walls with other units/homes: No Common Walls
Interior area
- Total structure area: 4,607
- Total interior livable area: 4,607 sqft
- Finished area above ground: 3,076
- Finished area below ground: 1,531
Property
Parking
- Parking features: Attached, Garage Door Opener, Garage, Side/Rear Entrance
- Has attached garage: Yes
Features
- Levels: Three Or More
- Stories: 3
- Exterior features: Gas Grill
- Fencing: Back Yard,Privacy,Wood
- Has view: Yes
- View description: Mountain(s)
- Waterfront features: No Dock Or Boathouse
- Body of water: None
Lot
- Size: 0.4 Acres
- Features: Other
Details
- Parcel number: 14N12E 124
Construction
Type & style
- Home type: SingleFamily
- Architectural style: Traditional
- Property subtype: Single Family Residence
Materials
- Concrete
- Roof: Composition
Condition
- Resale
- New construction: No
- Year built: 2003
Utilities & green energy
- Sewer: Public Sewer
- Water: Public
- Utilities for property: Cable Available, Electricity Available, Natural Gas Available, Phone Available, Sewer Available, Water Available
Community & HOA
Community
- Features: Clubhouse, Lake, Park, Fitness Center, Pool, Sidewalks, Street Lights, Swim Team, Tennis Court(s)
- Security: Smoke Detector(s)
- Subdivision: River Green
HOA
- Has HOA: Yes
- Services included: Other
- HOA fee: $1,100 annually
Location
- Region: Canton
Financial & listing details
- Price per square foot: $151/sqft
- Tax assessed value: $634,900
- Annual tax amount: $5,295
- Date on market: 10/19/2023
- Cumulative days on market: 7 days
- Listing agreement: Exclusive Right To Sell
- Electric utility on property: Yes
Price history
| Date | Event | Price |
|---|---|---|
| 11/27/2023 | Sold | $695,000$151/sqft |
Source:  GAMLS #10216719 Report a problem GAMLS #10216719 Report a problem | ||
| 10/27/2023 | Pending sale | $695,000$151/sqft |
Source: GAMLS #10216719 Report a problem | ||
| 10/20/2023 | Listed for sale | $695,000+3%$151/sqft |
Source:  FMLS GA #7292661 Report a problem FMLS GA #7292661 Report a problem | ||
| 7/19/2022 | Listing removed | $674,900$146/sqft |
Source: GAMLS #10054306 Report a problem | ||
| 6/1/2022 | Listed for sale | $674,900+70.9%$146/sqft |
Source: FMLS GA #7058240 Report a problem | ||
| 6/20/2016 | Sold | $395,000-1.2%$86/sqft |
Source:  FMLS GA #5668889 Report a problem FMLS GA #5668889 Report a problem | ||
| 4/18/2016 | Pending sale | $399,900$87/sqft |
Source: AUSTIN PATRICK AND ASSOCIATES LLC #5668889 Report a problem | ||
| 4/1/2016 | Listed for sale | $399,900+1.6%$87/sqft |
Source: AUSTIN PATRICK AND ASSOCIATES LLC #5668889 Report a problem | ||
| 9/13/2006 | Sold | $393,500$85/sqft |
Source: Public Record Report a problem | ||
Public tax history
| Year | Property taxes | Tax assessment |
|---|---|---|
| 2025 | $7,267 -0.8% | $253,960 -0.2% |
| 2024 | $7,324 +19.4% | $254,560 +9.3% |
| 2023 | $6,133 +15.8% | $232,800 +17.9% |
| 2022 | $5,295 +6% | $197,440 +14.6% |
| 2021 | $4,995 +10.5% | $172,280 +12.4% |
| 2020 | $4,521 -0.4% | $153,240 -0.5% |
| 2019 | $4,539 +2.5% | $153,960 -58.6% |
| 2018 | $4,430 +1.7% | $372,000 +2.8% |
| 2017 | $4,354 +28.2% | $361,900 +7.5% |
| 2016 | $3,397 +1.8% | $336,500 +2.6% |
| 2015 | $3,338 -15.8% | $327,900 +4.9% |
| 2014 | $3,962 +31.8% | $312,700 +8.1% |
| 2013 | $3,007 +8.4% | $289,300 +8.6% |
| 2012 | $2,773 +1.2% | $266,500 -0.8% |
| 2011 | $2,740 -10.4% | $268,700 +119.2% |
| 2010 | $3,057 -13.4% | $122,600 -17.9% |
| 2009 | $3,532 +5.7% | $149,240 -2.3% |
| 2008 | $3,341 -1% | $152,680 -0.9% |
| 2007 | $3,375 -1.8% | $154,000 +6.4% |
| 2006 | $3,438 +6% | $144,760 +8.7% |
| 2005 | $3,242 | $133,200 -4.2% |
| 2004 | -- | $139,100 |
Find assessor info on the county website
Neighborhood: 30114
Nearby homes
- $667,4005 bd4 ba3.5k sqft707 Greenbelt Park Ct, Canton, GA 30114Off Market
- $629,3005 bd5 ba3.1k sqft703 Greenbelt Park Ct, Canton, GA 30114Off Market
- $768,6006 bd6 ba5.5k sqft107 Rock Creek Ln, Canton, GA 30114Off Market
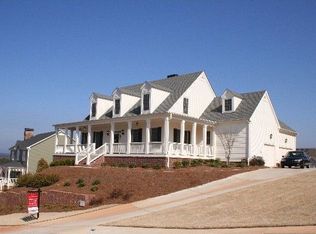
- $719,9004 bd4 ba3.3k sqft105 Rock Creek Ln, Canton, GA 30114Off Market
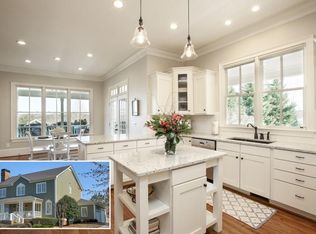
- $727,5005 bd4 ba4.5k sqft109 Rock Creek Ln, Canton, GA 30114Off Market
- $710,1007 bd4 ba5.5k sqft702 Greenbelt Park Ct, Canton, GA 30114Off Market
- $806,5005 bd6 ba4.8k sqft111 Rock Creek Ln, Canton, GA 30114Off Market
- $866,3007 bd6 ba4.5k sqft706 Greenbelt Park Ct, Canton, GA 30114Off Market
Nearby schools
GreatSchools rating
- 9/10J. Knox Elementary SchoolGrades: PK-5Distance: 0.9 mi
- 6/10Teasley Middle SchoolGrades: 6-8Distance: 3.6 mi
- 5/10Cherokee High SchoolGrades: 9-12Distance: 1.7 mi
Schools provided by the listing agent
- Elementary: Knox
- Middle: Teasley
- High: Cherokee
Source: GAMLS. This data may not be complete. We recommend contacting the local school district to confirm school assignments for this home.
Get a cash offer in 3 minutes
Find out how much your home could sell for in as little as 3 minutes with a no-obligation cash offer.
Estimated market value
$728,200
Get a cash offer in 3 minutes
Find out how much your home could sell for in as little as 3 minutes with a no-obligation cash offer.
Estimated market value
$728,200
- Georgia
- Cherokee County
- Canton
- 30114
- 705 Greenbelt Park Ct
Nearby cities
Nearby zip codes
Other Canton Topics
