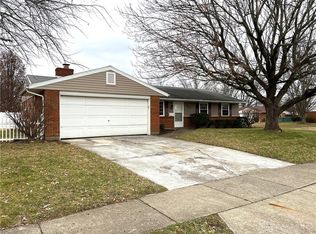
Welcome home to this well-maintained 3-bedroom, 1.5-bath brick ranch situated on a corner lot. The convenient single-level layout features laminate flooring throughout the main living areas and an attached 2-car garage offering plenty of parking and storage. Outside, the privacy-fenced backyard provides additional space to relax or entertain, complete with a patio and fire pit. A storage shed adds extra room for lawn equipment, tools, and outdoor gear. With its classic brick exterior, functional floor plan, and inviting outdoor space, this home is ready for its next owner.
For sale
$199,900
705 Gregory Ave, New Lebanon, OH 45345
3beds
1,026sqft
Single Family Residence
Built in 1972
10,018 Square Feet Lot
$198,100 Zestimate®
$195/sqft
$-- HOA
What's special
Classic brick exteriorFunctional floor planSingle-level layoutCorner lotPatio and fire pitInviting outdoor space
- 4 days
- 839
- 17
Likely to sell faster than
Zillow last checked:
Listing updated:
Listed by:
Ashley Smith (513)523-2181,
Coldwell Banker College Real E
Source: DABR MLS,MLS#: 967858 Originating MLS: Dayton Area Board of REALTORS
Originating MLS: Dayton Area Board of REALTORSFacts & features
Interior
Bedrooms & bathrooms
- Bedrooms: 3
- Bathrooms: 2
- Full bathrooms: 1
- 1/2 bathrooms: 1
- Main level bathrooms: 2
Primary bedroom
- Level: Main
- Dimensions: 11 x 11
Bedroom
- Level: Main
- Dimensions: 11 x 10
Bedroom
- Level: Main
- Dimensions: 11 x 10
Dining room
- Level: Main
- Dimensions: 10 x 8
Kitchen
- Level: Main
- Dimensions: 16 x 12
Laundry
- Level: Main
- Dimensions: 6 x 5
Living room
- Level: Main
- Dimensions: 16 x 14
Heating
- Forced Air, Natural Gas
Cooling
- Central Air
Appliances
- Included: Dishwasher, Microwave, Range, Refrigerator
Features
- Windows: Insulated Windows
Interior area
- Total structure area: 1,026
- Total interior livable area: 1,026 sqft
Property
Parking
- Total spaces: 2
- Parking features: Attached, Garage, Two Car Garage
- Attached garage spaces: 2
Features
- Levels: One
- Stories: 1
Lot
- Size: 10,018 Square Feet
Details
- Parcel number: F24003100017
- Zoning: Residential
- Zoning description: Residential
Construction
Type & style
- Home type: SingleFamily
- Property subtype: Single Family Residence
Materials
- Brick
- Foundation: Slab
Condition
- Year built: 1972
Community & HOA
Community
- Subdivision: Dixie Terrace
HOA
- Has HOA: No
Location
- Region: New Lebanon
Financial & listing details
- Price per square foot: $195/sqft
- Tax assessed value: $109,190
- Annual tax amount: $2,255
- Date on market: 8/31/2026
Estimated market value
$198,100
$188,000 - $208,000
$1,459/mo
Price history
| Date | Event | Price |
|---|---|---|
| 9/1/2026 | Listed for sale | $199,900+42.9%$195/sqft |
Source:  DABR MLS #967858 Report a problem DABR MLS #967858 Report a problem | ||
| 2/1/2022 | Sold | $139,900+1.5%$136/sqft |
Source:  Cincy MLS #1725518 Report a problem Cincy MLS #1725518 Report a problem | ||
| 1/3/2022 | Pending sale | $137,900$134/sqft |
Source: Cincy MLS #1725518 Report a problem | ||
| 12/30/2021 | Listed for sale | $137,900+83.9%$134/sqft |
Source: Cincy MLS #1725518 Report a problem | ||
| 9/3/2021 | Sold | $75,000-6.2%$73/sqft |
Source: Public Record Report a problem | ||
| 7/21/2021 | Pending sale | $79,999$78/sqft |
Source: DABR MLS #843897 Report a problem | ||
| 7/6/2021 | Listed for sale | $79,999-5.9%$78/sqft |
Source: DABR MLS #843897 Report a problem | ||
| 8/1/2007 | Sold | $85,000$83/sqft |
Source: Public Record Report a problem | ||
Public tax history
| Year | Property taxes | Tax assessment |
|---|---|---|
| 2025 | $2,255 -0.1% | $38,220 |
| 2024 | $2,258 +3.4% | $38,220 |
| 2023 | $2,183 +3.9% | $38,220 +37% |
| 2022 | $2,102 +1% | $27,900 |
| 2021 | $2,081 +2.2% | $27,900 |
| 2020 | $2,035 +9.4% | $27,900 +22.2% |
| 2019 | $1,860 -0.3% | $22,840 |
| 2018 | $1,866 +0.8% | $22,840 |
| 2017 | $1,852 +4.9% | $22,840 |
| 2016 | $1,765 +3% | $22,840 |
| 2015 | $1,714 +1.3% | $22,840 |
| 2014 | $1,691 | $22,840 |
Find assessor info on the county website
Monthly payment
Est. payment
Payment breakdown
Explore the cost of this home by adjusting the details. Changes won't be saved.Climate risks
Neighborhood: 45345
Nearby schools
Schools provided by the listing agent
- District: New Lebanon
Source: DABR MLS. This data may not be complete. We recommend contacting the local school district to confirm school assignments for this home.
Similar homes
- $235,0003 bd2 ba1.4k sqft419 Vanessa St, New Lebanon, OH 45345For Sale
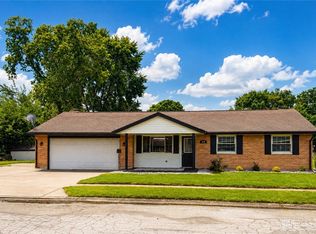
 MLS ID #966996, Heather Pennington, Ownerland Realty, Inc.. DABR MLS
 - $217,5002 bd2 ba1.4k sqft718 Greyhound Dr, New Lebanon, OH 45345For Sale
 MLS ID #963121, Alyssa Painter, NavX Realty, LLC. DABR MLS
 - $250,0003 bd2 ba1.5k sqft756 S Church St, New Lebanon, OH 45345For Sale
 MLS ID #965749, Amanda Early, Muncy & Associates. DABR MLS
 - $225,0003 bd1 ba1.4k sqft215 E Main St, New Lebanon, OH 45345For Sale
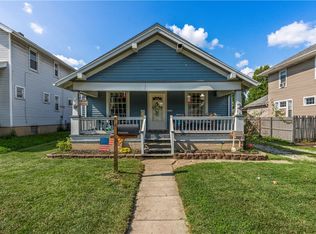 MLS ID #965372, Ashley Valle, Keller Williams Community Part. DABR MLS
 - $220,0003 bd2 ba1.4k sqft3313 Lakeview Ave, Dayton, OH 45417For SaleMLS ID #968126, James W Pickens III, RE/MAX Victory + Affiliates. DABR MLS
- $174,9003 bd2 ba1.2k sqft272 Foothill Dr, Brookville, OH 45309For SaleMLS ID #967949, Noah Hawkins, Coldwell Banker Heritage. DABR MLS
- $209,9002 bd1 ba1.1k sqft10526 Mudlick Rd, Germantown, OH 45327For SaleMLS ID #968148, Michelle L Collins, Collins Real Estate Services. DABR MLS
- $182,5003 bd2 ba972 sqft2419 Marchmont Dr, Dayton, OH 45406For SaleMLS ID #962587, Aundrey Carter, Keller Williams Advisors Rlty. DABR MLS
- $159,9953 bd2 ba1k sqft126 Holland Ave, Dayton, OH 45417For SaleMLS ID #967253, Ryan Ingram, Proper Management LLC. DABR MLS
- $199,9003 bd2 ba925 sqft212 Doyle Ave, Brookville, OH 45309For SaleMLS ID #964202, Rhonda Chambal, Irongate Inc.. DABR MLS
- $218,9003 bd2 ba1.5k sqft609 Coleridge Ave, Dayton, OH 45426For SaleMLS ID #967357, Cory Allen, Streetlight Realty LLC. DABR MLS
- $199,9003 bd2 ba1.5k sqft1 Hale Ln, Germantown, OH 45327For SaleMLS ID #967267, Christopher J Howard, Howard Hanna Real Estate Serv. DABR MLS
- $145,0003 bd2 ba1k sqft3601 Lancashire Dr, Dayton, OH 45417For SaleMLS ID #967913, Kelli Schulte, eXp Realty. DABR MLS
- $187,5003 bd2 ba1.5k sqft4505 College View Dr, Dayton, OH 45417For SaleMLS ID #962804, Chad Dettwiller, Sibcy Cline Inc.. DABR MLS
- $174,9003 bd1 ba1.1k sqft23 Stubbs Dr, Dayton, OH 45426For SaleMLS ID #967363, Daniel K Watkins, NCDG Realty & Property Mngmnt. DABR MLS
- $219,9003 bd2 ba936 sqft169 Brookmoor Dr, Brookville, OH 45309For SaleMLS ID #966762, Kelly Guerra, Galbreath REALTORS. DABR MLS
- $195,0003 bd2 ba1.4k sqft4587 Battery St, Brookville, OH 45309For SaleMLS ID #959398, Tayton Pepper, Bella Realty Group. DABR MLS
- $135,0002 bd1 ba1.4k sqft5039 Germantown Pike, Dayton, OH 45417For SaleMLS ID #968186, Laura Quinn, Keller Williams Advisors Rlty. DABR MLS
