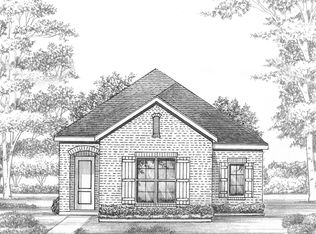
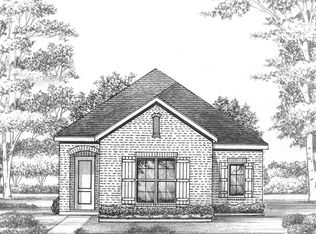
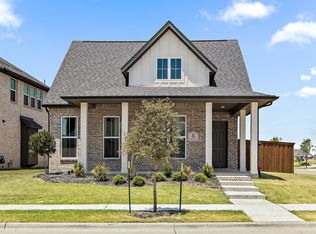
$10,000 CLOSING COST CREDIT offered to use for rate buy down or down payment on this custom Shaddock Home with acceptable offer. This beautiful property in Light Farms has 2 master suites & has been meticulously cared for. The gorgeous curb appeal with upgraded landscaping, brick walkway, glass front door & spacious front patio welcomes you to this 3 bedroom home. Hardwood flooring throughout the downstairs, on the stairs & upstairs are one of the many upgrades in this home. The junior master suite has an upgraded walk in shower, double vanities & spacious closet. The open living room boasts an oversized custom stone fireplace with a grand wooden mantel. Double sliding 12' glass doors lead to the covered side patio with gas stub & overlooking the Zoysia, plush grass with landscaping. Kitchen upgrades include quartz countertops, updated lighting, gas cooktop, stainless appliances, cabinet hardware & an apron sink. The 2.5 car garage, perfect for a golf cart, gym or bikes & has plenty of built in storage. Home surge protection has been added. A half bath with closet is located near the entry. Upstairs, the game room leads to a secondary bedroom with a bath complete with a walk in shower. The spacious primary bedroom has room for a seating area & the primary bath has an oversized, frameless shower, upgraded tile & lighting. This plan is perfect for multigenerational families. Custom wood shutters & shades are throughout. Come see all that Light Farms has to offer including Prosper ISD schools, gym, front yard maintenance, restaurant, parks, pools & lakes. Don't miss the best priced Shaddock home in all of Light Farms.
Sold
Price Unknown
705 Halpin Ave, Celina, TX 75009
3beds
2,671sqft
Single Family Residence
Built in 2019
5,749.92 Square Feet Lot
$-- Zestimate®
$--/sqft
$3,092 Estimated rent
Home value
Not available
Estimated sales range
Not available
$3,092/mo
Zestimate® history
Owner options
List your home for rent
$3,092/mo
Rent Zestimate®
Find your next renter with Zillow Rental Manager. Plus, with online applications, you can quickly screen prospective tenants – for free.
$3,092/mo
Rent Zestimate®
Refinance and save
$125/mo
Est. payment
Refinancing to a lower rate could help reduce your monthly payments and save thousands over the life of the loan.
$125/mo
Est. payment
Explore your selling options
Work with a Zillow partner agent
Leverage their expertise and Zillow's premium Showcase listings to get your home seen by more buyers.
Get startedList with your own agent
Get your home in front of millions of buyers by listing it on Zillow.
Learn how to do itSell it yourself
Take full control of how buyers see your home on Zillow by listing For Sale by Owner (FSBO).
List your homeWhat's special
Hardwood flooringStainless appliancesSpacious front patioQuartz countertopsOversized custom stone fireplaceCovered side patioUpgraded walk in shower
Zillow last checked:
Listing updated:
Listed by:
Lorraine Hursman 0651832 972-712-8500,
Coldwell Banker Realty Frisco 972-712-8500
Bought with:
Keith Mathews
Fathom Realty, LLC
Source: NTREIS,MLS#: 20835731
Facts & features
Interior
Bedrooms & bathrooms
- Bedrooms: 3
- Bathrooms: 4
- Full bathrooms: 3
- 1/2 bathrooms: 1
Primary bedroom
- Features: Bath in Primary Bedroom, Separate Shower, Walk-In Closet(s)
- Level: First
- Dimensions: 13 x 15
Primary bedroom
- Features: Ceiling Fan(s), Dual Sinks, En Suite Bathroom, Garden Tub/Roman Tub, Separate Shower, Walk-In Closet(s)
- Level: Second
- Dimensions: 18 x 15
Bedroom
- Features: Ceiling Fan(s), Split Bedrooms, Walk-In Closet(s)
- Level: Second
- Dimensions: 12 x 14
Breakfast room nook
- Features: Breakfast Bar, Built-in Features, Eat-in Kitchen, Kitchen Island, Pantry
- Level: First
- Dimensions: 12 x 10
Game room
- Features: Ceiling Fan(s)
- Level: Second
- Dimensions: 15 x 15
Kitchen
- Features: Breakfast Bar, Built-in Features, Eat-in Kitchen, Kitchen Island, Pantry, Solid Surface Counters, Walk-In Pantry
- Level: First
- Dimensions: 12 x 18
Living room
- Features: Ceiling Fan(s), Fireplace
- Level: First
- Dimensions: 19 x 18
Mud room
- Features: Built-in Features
- Level: First
- Dimensions: 7 x 5
Utility room
- Features: Utility Room
- Level: Second
- Dimensions: 6 x 9
Heating
- Central, Natural Gas
Cooling
- Central Air, Electric
Appliances
- Included: Built-In Gas Range, Dishwasher, Disposal
- Laundry: Washer Hookup, Electric Dryer Hookup, Laundry in Utility Room
Features
- Decorative/Designer Lighting Fixtures, Double Vanity, Eat-in Kitchen, High Speed Internet, In-Law Floorplan, Kitchen Island, Multiple Master Suites, Pantry, Cable TV, Walk-In Closet(s)
- Flooring: Carpet, Tile, Wood
- Windows: Shutters, Window Coverings
- Has basement: No
- Number of fireplaces: 1
- Fireplace features: Gas, Gas Log, Living Room, Stone
Interior area
- Total interior livable area: 2,671 sqft
Property
Parking
- Total spaces: 2
- Parking features: Garage, Golf Cart Garage, Garage Door Opener, Garage Faces Rear, Storage
- Attached garage spaces: 2
Features
- Levels: Two
- Stories: 2
- Patio & porch: Front Porch, Patio, Covered
- Exterior features: Lighting, Rain Gutters
- Pool features: None, Community
- Fencing: Wood
Lot
- Size: 5,749 sqft
- Features: Interior Lot, Landscaped, Subdivision, Sprinkler System, Few Trees
Details
- Parcel number: R1159900B00201
Construction
Type & style
- Home type: SingleFamily
- Architectural style: Traditional,Detached
- Property subtype: Single Family Residence
Materials
- Brick
- Foundation: Block
Condition
- Year built: 2019
Utilities & green energy
- Sewer: Public Sewer
- Water: Public
- Utilities for property: Electricity Available, Natural Gas Available, Sewer Available, Water Available, Cable Available
Community & neighborhood
Community
- Community features: Concierge, Clubhouse, Curbs, Dock, Fitness Center, Fishing, Fenced Yard, Lake, Playground, Park, Pool, Restaurant, Sidewalks, Tennis Court(s), Trails/Paths
Location
- Region: Celina
- Subdivision: Light Farms The Brenham Neighborhood
HOA & financial
HOA
- Has HOA: Yes
- HOA fee: $125 monthly
- Amenities included: Concierge, Maintenance Front Yard
- Services included: All Facilities, Association Management, Maintenance Grounds
- Association name: Insight Management
- Association phone: 214-494-6002
Other
Other facts
- Listing terms: Cash,Conventional,FHA,VA Loan
Price history
| Date | Event | Price |
|---|---|---|
| 4/22/2025 | Sold | -- |
Source: NTREIS #20835731 Report a problem | ||
| 3/28/2025 | Contingent | $550,000$206/sqft |
Source: NTREIS #20835731 Report a problem | ||
| 3/21/2025 | Listed for sale | $550,000$206/sqft |
Source: NTREIS #20835731 Report a problem | ||
| 2/18/2025 | Contingent | $550,000$206/sqft |
Source: NTREIS #20835731 Report a problem | ||
| 2/5/2025 | Listed for sale | $550,000+23.8%$206/sqft |
Source: NTREIS #20835731 Report a problem | ||
| 11/19/2020 | Listing removed | $444,382$166/sqft |
Source: Hunter Dehn Realty #14361731 Report a problem | ||
| 6/10/2020 | Pending sale | $444,382$166/sqft |
Source: Frisco Realty Advisors, Inc #14361731 Report a problem | ||
| 6/9/2020 | Listed for sale | $444,382$166/sqft |
Source: Frisco Realty Advisors, Inc #14361731 Report a problem | ||
Public tax history
| Year | Property taxes | Tax assessment |
|---|---|---|
| 2020 | -- | $211,413 +123.7% |
| 2019 | -- | $94,500 |
| 2018 | -- | -- |
Find assessor info on the county website
Neighborhood: 75009
Nearby schools
GreatSchools rating
- 8/10Light Farms Elementary SchoolGrades: PK-5Distance: 0.3 mi
- 9/10Reynolds Middle SchoolGrades: 6-8Distance: 2.4 mi
- 7/10Prosper High SchoolGrades: 9-12Distance: 1.3 mi
Schools provided by the listing agent
- Elementary: Light Farms
- Middle: Reynolds
- High: Prosper
- District: Prosper ISD
Source: NTREIS. This data may not be complete. We recommend contacting the local school district to confirm school assignments for this home.
- Texas
- Collin County
- Celina
- 75009
- 705 Halpin Ave
Nearby cities
Nearby neighborhoods
Nearby zip codes
Other Celina Topics
