Skip main navigation
Sold for $665,000
  • $665,000

    705 Harbor Side St, Woodbridge, VA 22191

    3beds
    2,524sqft
    Townhouse
    Built in 2002
    2,543 Square Feet Lot
    $684,900 Zestimate®
    $263/sqft
    $3,148 Estimated rent

    Home value

    $684,900

    $651,000 - $719,000

    $3,148/mo

    Zestimate® history
    Loading
    Loading...

    Owner options

    List your home for rent

    $3,148/mo

    Rent Zestimate®

    Find your next renter with Zillow Rental Manager. Plus, with online applications, you can quickly screen prospective tenants – for free.

    Learn more

    $3,148/mo

    Rent Zestimate®

    Refinance and save

    $4,129/mo

    Est. payment

    Refinancing to a lower rate could help reduce your monthly payments and save thousands over the life of the loan.

    See today's rates

    $4,129/mo

    Est. payment

    Explore your selling options

    Work with a Zillow partner agent

    Leverage their expertise and Zillow's premium Showcase listings to get your home seen by more buyers.

    Get started

    List with your own agent

    Get your home in front of millions of buyers by listing it on Zillow.

    Learn how to do it

    Sell it yourself

    Take full control of how buyers see your home on Zillow by listing For Sale by Owner (FSBO).

    List your home

    What's special

    Granite countertopsExtra-large islandNew exterior paintGleaming hardwood floorsTray ceilingNew shingled roofOversized primary suite
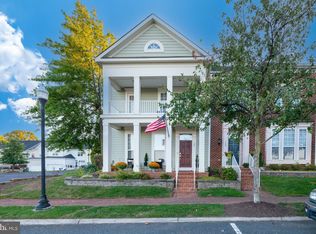
    **OFFER DEADLINE 6PM TODAY** Paradise on the waterfront! Stunning 3 bedroom, 2.5 bath luxury townhouse with over 2500 square feet of living space and large 2 car garage located just yards from the harbor in the highly sought-after Belmont Bay community on the Occoquan River. This bright, beautiful, impeccably maintained home offers the best of everything. The curbside appeal is instantly apparent with a lovely brick terrace and front patio of Pennsylvania flagstone, professional landscaping, and breathtaking river views. Step inside to spacious light-filled rooms with soaring 9’ ceilings, 12” crown molding, and gleaming hardwood floors throughout. Gorgeous chef’s kitchen with granite countertops, extra-large island, lots of cabinets with pantry and plenty of storage, stainless steel appliances, gas stove and double ovens - complete with eat-in breakfast area, separate dining room, and even a private interior courtyard patio. Perfect for relaxing or entertaining. On the upper level you will find an oversized primary suite with tray ceiling, enormous walk-in closet, bonus sitting area with built-in cabinets, and ensuite bath with dual vanities and soaking tub. This level boasts even more closet space, washer and dryer, two additional bedrooms and another full bath. So many updates and extras: New shingled roof (2021), new exterior paint (2021), new gas hot water heater (2024), HVAC system is on an annual preventive maintenance plan transferable to the new owner. Upgraded room darkening window treatments in all bedrooms – primary is electric powered as well. Friendly, walkable community located just steps from shopping, restaurants, businesses, and entertainment options – even live music and summer concerts at the Marina Pavilion. Enjoy Belmont Bay’s exceptional amenities including a community center, marina, community pool, pickleball and tennis courts all surrounded with ample green spaces and walking trails. The neighborhood is surrounded by natural beauty adjacent to the Occoquan Bay National Wildlife Refuge, National Heritage Trail, and home of George Mason University Science Center. A commuter’s dream – only 20 minutes to DC using the HOV lane, Woodbridge VRE station just three quarters of a mile away, major routes including Rt. 123, Rt. 1, and I-95 all within a 2-mile radius, multiple commuter lots nearby and easy access to HOC Express Lane onramps as well. This one simply has it all! A beautiful home, with tons of extras – In an amazing location!

    Zillow last checked:

    Listing updated:

    Listed by:

    Kathleen Pester 703-868-4352,

    Samson Properties,

    Listing Team: Team 1ntegrity

    Bought with:

    Lauren Page, 0225245794

    Samson Properties

    Source: Bright MLS,MLS#: VAPW2077604MLS Logo

    Facts & features

    Interior

    Bedrooms & bathrooms
    • Bedrooms: 3
    • Bathrooms: 3
    • Full bathrooms: 2
    • 1/2 bathrooms: 1
    • Main level bathrooms: 1
    Basement
    • Area: 0
    Heating
    • Forced Air, Natural Gas
    Cooling
    • Central Air, Electric
    Appliances
    • Included: Gas Water Heater
    Features
    • Has basement: No
    • Has fireplace: No
    Interior area
    • Total structure area: 2,524
    • Total interior livable area: 2,524 sqft
    • Finished area above ground: 2,524
    • Finished area below ground: 0

    Property

    Parking
    • Total spaces: 2
    • Parking features: Garage Faces Rear, Attached
    • Attached garage spaces: 2
    Accessibility
    • Accessibility features: None
    Features
    • Levels: Two
    • Stories: 2
    • Pool features: Community
    • Waterfront features: River
    • Frontage length: Water Frontage Ft: 100
    Lot
    • Size: 2,543 sqft
    Details
    • Additional structures: Above Grade, Below Grade
    • Parcel number: 8492349933
    • Zoning: PMD
    • Special conditions: Standard

    Construction

    Type & style
    • Home type: Townhouse
    • Architectural style: Colonial
    • Property subtype: Townhouse
    Materials
    • Other, Aluminum Siding, HardiPlank Type
    • Foundation: Slab
    • Roof: Asphalt
    Condition
    • New construction: No
    • Year built: 2002

    Utilities & green energy

    • Sewer: Public Sewer
    • Water: Public

    Community & neighborhood

    Location
    • Region: Woodbridge
    • Subdivision: Belmont Town Center

    HOA & financial

    HOA
    • Has HOA: Yes
    • HOA fee: $123 monthly

    Other

    Other facts
    • Listing agreement: Exclusive Right To Sell
    • Listing terms: Cash,Conventional,VA Loan,Other
    • Ownership: Fee Simple

    Price history

    DateEventPrice
    11/4/2024Sold$665,000+3.1%$263/sqft
    Source: Bright MLS #VAPW2077604 Report a problem
    10/7/2024Pending sale$644,800$255/sqft
    Source: Bright MLS #VAPW2077604 Report a problem
    10/2/2024Price change$644,800-6.6%$255/sqft
    Source: Bright MLS #VAPW2077604 Report a problem
    9/12/2024Listed for sale$690,000+23.2%$273/sqft
    Source: Bright MLS #VAPW2077604 Report a problem
    10/19/2018Sold$560,000-2.6%$222/sqft
    Source: Public Record Report a problem
    9/20/2018Pending sale$575,000$228/sqft
    Source: Long & Foster Real Estate, Inc. #PW10347505 Report a problem
    9/15/2018Listed for sale$575,000+15%$228/sqft
    Source: Long & Foster Real Estate, Inc. #1004251056 Report a problem
    3/4/2015Sold$499,900+0.4%$198/sqft
    Source: Public Record Report a problem
    2/16/2014Listing removed$498,000$197/sqft
    Source: Owner Report a problem
    11/1/2013Listed for sale$498,000-15.6%$197/sqft
    Source: Owner Report a problem
    4/8/2005Sold$590,000+64.5%$234/sqft
    Source: Public Record Report a problem
    5/21/2002Sold$358,610$142/sqft
    Source: Public Record Report a problem

    Public tax history

    YearProperty taxesTax assessment
    2025$5,837 +0.8%$595,300 +2.3%
    2024$5,788 +0.7%$582,000 +5.4%
    2023$5,747 -4.4%$552,300 +3.4%
    2022$6,011 +0.7%$534,100 +8.8%
    2021$5,970 +8.1%$490,800 +9.1%
    2020$5,525 +107.8%$449,900 +2.2%
    2019$2,658 -51.4%$440,300 -2.7%
    2018$5,466 +0.7%$452,700 +0.6%
    2017$5,430 -4.9%$450,000 -4.3%
    2016$5,711 +15.2%$470,200 +7.6%
    2015$4,956 $436,800 +9.7%
    2014$4,956 $398,300 +10.7%
    2013-- $359,700 -0.4%
    2012-- $361,000 +4.5%
    2010-- $345,300 -0.3%
    2009-- $346,400 -20.2%
    2008-- $434,300 -13.9%
    2007-- $504,700 -6.7%
    2006-- $541,100 +23.7%
    2005-- $437,300 +17%
    2004-- $373,700 +19.4%
    2003-- $313,000

    Find assessor info on the county website

    Neighborhood: Belmont

    Nearby schools

    GreatSchools rating
    Schools provided by the listing agent
    • Elementary: Belmont
    • Middle: Fred M. Lynn
    • High: Freedom
    • District: Prince William County Public Schools

    Source: Bright MLS. This data may not be complete. We recommend contacting the local school district to confirm school assignments for this home.

    Get a cash offer in 3 minutes
    Find out how much your home could sell for in as little as 3 minutes with a no-obligation cash offer.
    Estimated market value
    $684,900
    Get a cash offer in 3 minutes
    Find out how much your home could sell for in as little as 3 minutes with a no-obligation cash offer.
    Estimated market value
    $684,900