Welcome to this beautifully maintained, single-story home nestled in The Greens of McKinney. This home features 4 generously sized bedrooms and 2 modern bathrooms, all with elegant LVP flooring. The spacious kitchen opens to a bright, airy living room, creating the perfect space for family gatherings and entertaining. The primary bedroom boasts high ceilings, a freshly updated ensuite bathroom, and a large walk-in closet.
Step outside to a private backyard oasis with a covered porch ideal for relaxing or hosting guests. The expansive green space is perfect for children, pets, and outdoor activities. Conveniently located just minutes from Historic Downtown McKinney with easy access to shopping, dining entertainment, as well as the major highways. Recent updates include a new HVAC system (2023), gutters (2022), updated flooring (2020), and fresh paint and baseboards throughout (2020). As an added bonus, the kitchen refrigerator, washer, and dryer are included with the home.
Sold
Price Unknown
705 Hardwood Dr, McKinney, TX 75069
4beds
1,814sqft
Single Family Residence
Built in 2010
6,969 Square Feet Lot
$397,700 Zestimate®
$--/sqft
$2,335 Estimated rent
Home value
$397,700
$378,000 - $418,000
$2,335/mo
Zestimate® history
Owner options
List your home for rent
$2,335/mo
Rent Zestimate®
Find your next renter with Zillow Rental Manager. Plus, with online applications, you can quickly screen prospective tenants – for free.
$2,335/mo
Rent Zestimate®
Refinance and save
$576/mo
Est. payment
Refinancing to a lower rate could help reduce your monthly payments and save thousands over the life of the loan.
$576/mo
Est. payment
Explore your selling options
Work with a Zillow partner agent
Leverage their expertise and Zillow's premium Showcase listings to get your home seen by more buyers.
Get startedList with your own agent
Get your home in front of millions of buyers by listing it on Zillow.
Learn how to do itSell it yourself
Take full control of how buyers see your home on Zillow by listing For Sale by Owner (FSBO).
List your homeWhat's special
Zillow last checked:
Listing updated:
Listed by:
Jose Campos 0730010 214-674-9999,
Tye Realty Group 214-674-9999
Bought with:
Hai Hoang
Monument Realty
Source: NTREIS,MLS#: 20735825
Facts & features
Interior
Bedrooms & bathrooms
- Bedrooms: 4
- Bathrooms: 2
- Full bathrooms: 2
Primary bedroom
- Features: En Suite Bathroom, Walk-In Closet(s)
- Level: First
- Dimensions: 16 x 15
Bedroom
- Level: First
- Dimensions: 12 x 10
Bedroom
- Level: First
- Dimensions: 13 x 10
Kitchen
- Level: First
- Dimensions: 18 x 13
Living room
- Level: First
- Dimensions: 19 x 15
Heating
- Central, Natural Gas
Cooling
- Central Air, Electric
Appliances
- Included: Dishwasher, Electric Range, Disposal, Microwave
- Laundry: Laundry in Utility Room
Features
- Decorative/Designer Lighting Fixtures, High Speed Internet, Walk-In Closet(s)
- Flooring: Ceramic Tile, Luxury Vinyl Plank
- Windows: Window Coverings
- Has basement: No
- Number of fireplaces: 1
- Fireplace features: Gas Log
Interior area
- Total interior livable area: 1,814 sqft
Property
Parking
- Total spaces: 2
- Parking features: Garage Faces Front, Garage
- Attached garage spaces: 2
Features
- Levels: One
- Stories: 1
- Patio & porch: Covered
- Pool features: None
Lot
- Size: 6,969 Square Feet
- Features: Interior Lot, Landscaped, Sprinkler System
Details
- Parcel number: R913100I00901
Construction
Type & style
- Home type: SingleFamily
- Architectural style: Traditional,Detached
- Property subtype: Single Family Residence
Materials
- Brick
- Roof: Composition
Condition
- Year built: 2010
Utilities & green energy
- Sewer: Public Sewer
- Water: Public
- Utilities for property: Sewer Available, Separate Meters, Underground Utilities, Water Available
Community & HOA
Community
- Features: Curbs, Sidewalks
- Subdivision: Greens Of Mckinney Ph 2
HOA
- Has HOA: Yes
- Services included: Association Management
- HOA fee: $576 annually
- HOA name: SBB Community Management
- HOA phone: 972-960-2800
Location
- Region: Mckinney
Financial & listing details
- Tax assessed value: $418,000
- Annual tax amount: $5,698
- Date on market: 9/30/2024
- Cumulative days on market: 7 days
- Listing terms: Cash,Conventional,FHA,VA Loan
Price history
| Date | Event | Price |
|---|---|---|
| 10/18/2024 | Sold | -- |
Source: NTREIS #20735825 Report a problem | ||
| 10/14/2024 | Pending sale | $420,000$232/sqft |
Source: NTREIS #20735825 Report a problem | ||
| 10/6/2024 | Contingent | $420,000$232/sqft |
Source: NTREIS #20735825 Report a problem | ||
| 9/30/2024 | Listed for sale | $420,000+47.4%$232/sqft |
Source: NTREIS #20735825 Report a problem | ||
| 9/19/2020 | Listing removed | $285,000$157/sqft |
Source: RE/MAX Four Corners #14421000 Report a problem | ||
| 9/7/2020 | Pending sale | $285,000$157/sqft |
Source: RE/MAX Four Corners #14421000 Report a problem | ||
| 8/20/2020 | Listed for sale | $285,000+15.2%$157/sqft |
Source: RE/MAX Four Corners #14417298 Report a problem | ||
| 8/16/2016 | Sold | -- |
Source: Agent Provided Report a problem | ||
| 7/18/2016 | Pending sale | $247,500$136/sqft |
Source: Ebby Halliday Realtors #13419253 Report a problem | ||
| 7/11/2016 | Listed for sale | $247,500+21.5%$136/sqft |
Source: Ebby Halliday, REALTORS #13419253 Report a problem | ||
| 11/19/2010 | Listing removed | $203,690$112/sqft |
Source: Wendell Miller Realty #11374966 Report a problem | ||
| 4/3/2010 | Listed for sale | $203,690$112/sqft |
Source: Wendell Miller Realty #11374966 Report a problem | ||
Public tax history
| Year | Property taxes | Tax assessment |
|---|---|---|
| 2025 | $5,658 +67.7% | $418,000 +19.1% |
| 2024 | $3,375 +3.4% | $351,036 +10% |
| 2023 | $3,265 -30% | $319,124 +10% |
| 2022 | $4,665 -0.6% | $290,113 +10% |
| 2021 | $4,694 -14.5% | $263,739 +0.2% |
| 2020 | $5,493 +2.7% | $263,228 +3.5% |
| 2019 | $5,347 -1.4% | $254,208 +3.3% |
| 2018 | $5,424 +64.2% | $245,980 +2.5% |
| 2017 | $3,304 | $239,972 +11.1% |
| 2016 | $3,304 +1.1% | $216,077 +7.8% |
| 2015 | $3,269 | $200,457 +12.5% |
| 2014 | $3,269 | $178,260 +6.5% |
| 2013 | -- | $167,419 +6.2% |
| 2012 | -- | $157,641 -2.7% |
| 2011 | -- | $162,021 +208.6% |
| 2010 | -- | $52,500 +50% |
| 2009 | -- | $35,000 -12.3% |
| 2008 | -- | $39,900 +17.4% |
| 2007 | -- | $33,979 |
Find assessor info on the county website
Neighborhood: 75069
Nearby homes
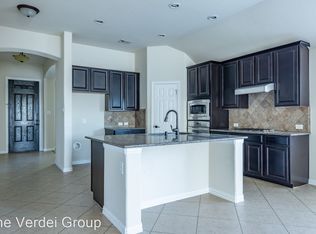
- $412,4003 bd2 ba2k sqft709 Hardwood Dr, McKinney, TX 75069Off Market
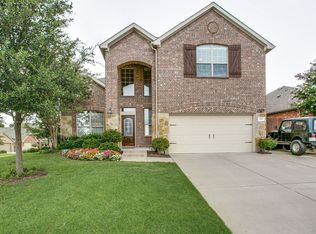
- $429,4004 bd3 ba2.4k sqft701 Hardwood Dr, McKinney, TX 75069Off Market
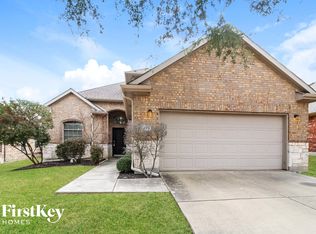
- $384,6004 bd3 ba2.2k sqft713 Hardwood Dr, McKinney, TX 75069Off Market
- $503,6005 bd3 ba3.1k sqft700 Ferrule Dr, McKinney, TX 75069Off Market

- $394,3003 bd2 ba1.8k sqft704 Ferrule Dr, McKinney, TX 75069Off Market
- $392,6004 bd2 ba2.2k sqft708 Hardwood Dr, McKinney, TX 75069Off Market
- $334,4003 bd2 ba1.5k sqft704 Hardwood Dr, McKinney, TX 75069Off Market
- $--3 bd2 ba1.7k sqft712 Hardwood Dr, McKinney, TX 75069Sold
Nearby schools
GreatSchools rating
- 5/10Albert & Iola Lee Davis Malvern Elementary SchoolGrades: K-5Distance: 0.6 mi
- 9/10Dr Jack Cockrill Middle SchoolGrades: 6-8Distance: 3.4 mi
- 7/10McKinney High SchoolGrades: 9-12Distance: 1.1 mi
Schools provided by the listing agent
- Elementary: Malvern
- Middle: Faubion
- High: Mckinney
- District: McKinney ISD
Source: NTREIS. This data may not be complete. We recommend contacting the local school district to confirm school assignments for this home.
Get a cash offer in 3 minutes
Find out how much your home could sell for in as little as 3 minutes with a no-obligation cash offer.
Estimated market value
$397,700
Get a cash offer in 3 minutes
Find out how much your home could sell for in as little as 3 minutes with a no-obligation cash offer.
Estimated market value
$397,700
- Texas
- Collin County
- McKinney
- 75069
- 705 Hardwood Dr
