Welcome to your slice of East Texas tranquility! Nestled on a spacious 1.9-acre lot, this well-maintained 3-bedroom, 2-bathroom metal home offers the perfect blend of modern comfort and country living. With 1,200 square feet of thoughtfully designed living space, this home is ideal for families, retirees, or anyone seeking a peaceful retreat with room to grow. Step inside to an open-concept layout featuring a bright and airy living area, a functional kitchen with ample cabinetry, and a cozy dining space. The primary suite includes an en-suite bathroom and generous closet space, while two additional bedrooms and a second full bathroom provide flexibility for guests, home office, or hobbies. Outside, enjoy the wide-open views, mature trees, and plenty of room for gardening, outdoor entertaining, or even adding a workshop or barn. The durable metal exterior ensures low maintenance and long-lasting durability. Located just minutes from local schools and a short drive to Henderson or Kilgore, this property combines rural charm with convenient access to town amenities. Don’t miss the opportunity to own this versatile property in the heart of New London—schedule your private showing today!
Sold
Price Unknown
705 Hargis Dr, Overton, TX 75684
3beds
1,200sqft
Single Family Residence
Built in 2022
1.96 Acres Lot
$195,800 Zestimate®
$--/sqft
$1,410 Estimated rent
Home value
$195,800
Estimated sales range
Not available
$1,410/mo
Zestimate® history
Owner options
List your home for rent
$1,410/mo
Rent Zestimate®
Find your next renter with Zillow Rental Manager. Plus, with online applications, you can quickly screen prospective tenants – for free.
$1,410/mo
Rent Zestimate®
Refinance and save
Refinancing to a lower rate could help reduce your monthly payments and save thousands over the life of the loan.
Explore your selling options
Work with a Zillow partner agent
Leverage their expertise and Zillow's premium Showcase listings to get your home seen by more buyers.
Get startedList with your own agent
Get your home in front of millions of buyers by listing it on Zillow.
Learn how to do itSell it yourself
Take full control of how buyers see your home on Zillow by listing For Sale by Owner (FSBO).
List your homeWhat's special
Modern comfortCozy dining spaceRoom for gardeningEn-suite bathroomDurable metal exteriorFunctional kitchenMature trees
Zillow last checked:
Listing updated:
Listed by:
Nathan Bell nathancbell@outlook.com,
Realty One Group Rose
Bought with:
Scott Sampson, TREC# 0735202
Source: GTARMLS,MLS#: 25006942
Facts & features
Interior
Bedrooms & bathrooms
- Bedrooms: 3
- Bathrooms: 2
- Full bathrooms: 2
Rooms
- Room types: Family Room, 1 Living Area
Bedroom
- Features: Walk-In Closet(s)
Bathroom
- Features: Shower and Tub
Kitchen
- Features: Kitchen/Eating Combo
Heating
- Central/Electric
Cooling
- Central Electric
Appliances
- Included: Range/Oven-Electric, Dishwasher, Microwave, Refrigerator
Features
- Ceiling Fan(s), Vaulted Ceiling(s), Pantry
- Has fireplace: No
- Fireplace features: None
Interior area
- Total structure area: 1,200
- Total interior livable area: 1,200 sqft
Property
Features
- Levels: One
- Stories: 1
- Patio & porch: Porch
- Pool features: None
- Fencing: None
Lot
- Size: 1.96 Acres
Details
- Additional structures: None
- Special conditions: None
Construction
Type & style
- Home type: SingleFamily
- Architectural style: Barndominium
- Property subtype: Single Family Residence
Materials
- Metal
- Foundation: Slab
- Roof: Aluminum/Metal
Condition
- Year built: 2022
Community & HOA
Community
- Security: Smoke Detector(s)
Location
- Region: Overton
Financial & listing details
- Annual tax amount: $1,771
- Date on market: 5/7/2025
Price history
| Date | Event | Price |
|---|---|---|
| 9/11/2025 | Sold | -- |
Source:  GTARMLS #25006942 Report a problem GTARMLS #25006942 Report a problem | ||
| 7/11/2025 | Pending sale | $198,000$165/sqft |
Source: GTARMLS #25006942 Report a problem | ||
| 5/22/2025 | Price change | $198,000-3.4%$165/sqft |
Source: GTARMLS #25006942 Report a problem | ||
| 5/7/2025 | Listed for sale | $205,000+20.4%$171/sqft |
Source: GTARMLS #25006942 Report a problem | ||
| 3/20/2023 | Sold | -- |
Source: GTARMLS #23000649 Report a problem | ||
| 1/23/2023 | Price change | $170,300+4.5%$142/sqft |
Source: GTARMLS #23000649 Report a problem | ||
| 1/16/2023 | Listed for sale | $162,900+1.9%$136/sqft |
Source: GTARMLS #23000649 Report a problem | ||
| 12/20/2022 | Listing removed | -- |
Source: GTARMLS #10151659 Report a problem | ||
| 7/16/2022 | Listing removed | $159,900$133/sqft |
Source: GTARMLS #10151659 Report a problem | ||
| 6/21/2022 | Listed for sale | $159,900$133/sqft |
Source: GTARMLS #10151659 Report a problem | ||
Public tax history
Tax history is unavailable.
Neighborhood: 75684
Nearby homes
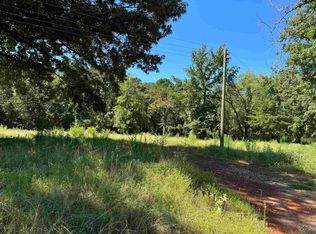
- $--3 bd2 ba1.8k sqft350 Pilgreen St, New London, TX 75684Sold
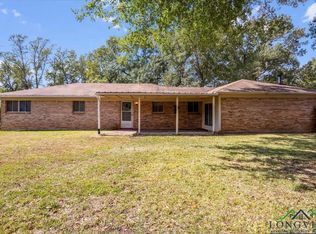
- $--3 bd2 ba1.7k sqft11050 Oak St, New London, TX 75684Sold
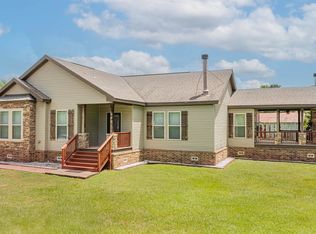
- $--3 bd2 ba1.8k sqft120 Pinkston Dr, New London, TX 75684Sold
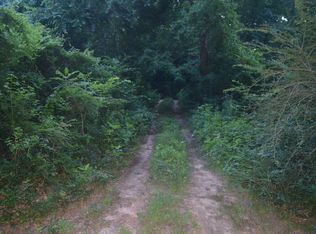
- $--4.042 Acres150 Rose St, New London, TX 75684Sold
- $--3 bd2 ba1.7k sqft10980 S Main St, New London, TX 75682Sold
- $200,5003 bd2 ba1.5k sqft1035 W Humble Rd, Overton, TX 75684Off Market
- $196,8003 bd2 ba1.7k sqft680 Wooster St, Overton, TX 75684Off Market
- $470,3006 bd3 ba3.1k sqft10215 N Main, New London, TX 75682Off Market
Nearby schools
GreatSchools rating
- 4/10West Rusk Intermediate SchoolGrades: 3-5Distance: 0.1 mi
- 7/10West Rusk Middle SchoolGrades: 6-8Distance: 0.1 mi
- 5/10West Rusk High SchoolGrades: 9-12Distance: 0.1 mi
Schools provided by the listing agent
- Elementary: West Rusk
- Middle: West Rusk
- High: West Rusk
Source: GTARMLS. This data may not be complete. We recommend contacting the local school district to confirm school assignments for this home.
- Texas
- Rusk County
- New London
- 75684
- 705 Hargis Dr
Nearby cities
Nearby zip codes
Other New London Topics
